Skip main navigation
Off market
  • $326,300

    504 O'Rourke St, Midland, TX 79706

    3beds
    1,749sqft
    Single Family Residence
    Built in ----
    -- sqft lot
    $326,300 Zestimate®
    $187/sqft
    $2,593 Estimated rent

    Home value

    $326,300

    $310,000 - $343,000

    $2,593/mo

    Zestimate® history
    Loading
    Loading...

    Owner options

    List your home for rent

    $2,593/mo

    Rent Zestimate®

    Find your next renter with Zillow Rental Manager. Plus, with online applications, you can quickly screen prospective tenants – for free.

    Learn more

    $2,593/mo

    Rent Zestimate®

    Refinance and save

    $2,145/mo

    Est. payment

    Refinancing to a lower rate could help reduce your monthly payments and save thousands over the life of the loan.

    See today's rates

    $2,145/mo

    Est. payment

    Explore your selling options

    Work with a Zillow partner agent

    Leverage their expertise and Zillow's premium Showcase listings to get your home seen by more buyers.

    Get started

    List with your own agent

    Get your home in front of millions of buyers by listing it on Zillow.

    Learn how to do it

    Sell it yourself

    Take full control of how buyers see your home on Zillow by listing For Sale by Owner (FSBO).

    List your home

    What's special

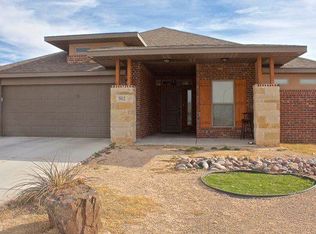
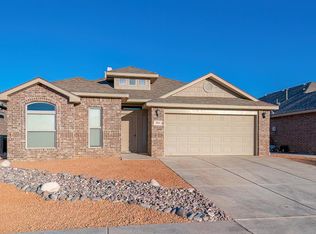
    Welcome to your new home in the highly desirable Legends Park community! This 1725 sq. ft. residence offers the perfect balance of comfort, convenience, and elegance. From the moment you arrive, you'll notice the meticulous details and thoughtful upgrades that make this home stand out. Start your mornings on the covered front porch, enjoying coffee while overlooking the beautifully xeriscaped front yard with a blooming corral yucca. Step inside to an elegant foyer that leads into a spacious, light-filled living area featuring soaring ceilings, walls of windows, and a handsome wood-burning fireplace with a raised hearth. The open-concept kitchen is a chef's delight, featuring granite countertops, a big breakfast bar, under-cabinet lighting, a self-cleaning oven, built-in microwave, and a double-door refrigerator. A 6-stage reverse osmosis system ensures your drinking water is pure, and it even connects directly to the fridge and ice maker. Retreat to the sequestered master suite, a private oasis tucked at the back of the home. The suite boasts elegant ceiling treatments, a luxurious soaking tub, a separate oversized shower, double vanities, and a private water closet. The walk-in closet provides generous storage, while the peaceful setting ensures restful nights. Guest bedrooms are equally comfortable, each with large closets and access to a full bathroom. Throughout the home you'll find beautiful fixtures, two-inch blinds, neutral carpeting, and light-colored tile, blending style with easy maintenance. Outdoor living is a highlight with a covered back patio perfect for entertaining, lush backyard grass, and a full automatic sprinkler system. The fenced backyard offers both privacy and a safe place for children or pets. Technology and efficiency are built in with a whole-house water filter and softener, helping appliances run smoothly while saving you money, plus an 8-camera, 360-degree monitoring system with door and glass break sensors. Ceiling fans throughout and a thoughtfully designed floor plan make this home as functional as it is beautiful. Location is another key benefit. Just blocks from a playground, and close to Yarbrough Elementary, this home is ideal for families. Shopping and dining are also at your fingertips with Costco, Sam's, HEB, restaurants, coffee shops, and pet services just minutes away. With quick access to Loop 250 and Hwy 191, your commute is a breeze. This Legends Park property is more than just a house it's a lifestyle. Low-maintenance landscaping, and elegant finishes make this a place you'll love to come home to. Schedule your showing today and discover everything this home has to offer! All McCourt Property Management LLC residents are enrolled in the Resident Benefits Package (RBP) for $45.95/month, which includes renters insurance, HVAC air filter delivery, credit building to help boost your credit score with timely rent payments, $1M Identity Protection, move-in concierge service making utility connection and home service setup a breeze during your move-in, our best-in-class resident rewards program, and much more! More details upon application. All residents aged 18 and over must have a credit score of 650 or greater. Background check will be performed. Pet friendly with accepted pet application, deposit and fee. We can't wait to show it to you!

    This property is off market, which means it's not currently listed for sale or rent on Zillow. This may be different from what's available on other websites or public sources.
    Zillow last checked:

    Listing updated:

    Source: Zillow Rentals

    Facts & features

    Interior

    Bedrooms & bathrooms
    • Bedrooms: 3
    • Bathrooms: 2
    • Full bathrooms: 2
    Heating
    • Fireplace
    Cooling
    • Ceiling Fan
    Appliances
    • Included: Oven, Refrigerator
    Features
    • Ceiling Fan(s), Double Vanity, Walk In Closet, Walk-In Closet(s)
    • Flooring: Tile
    • Windows: Window Coverings
    • Has fireplace: Yes
    Interior area
    • Total interior livable area: 1,749 sqft

    Property

    Parking
    • Details: Contact manager
    Features
    • Patio & porch: Patio, Porch
    • Exterior features: 6 stage kitchen Ro, Automatic Irrigation System, Beautiful Light Fixtures, Big Breakfast Bar!, Close to New Costco!, Close to Yarbrough Elementary, Corral Yucca in Front Blooms Every Year, Elegant Ceiling Treatment in Master Suite, Elegant Foyer Leads to Enormous Living Area!, Goddard Middle School, Granite Throughout, Guest Bedrooms Have Good Closets, High Quality Neutral Carpeting, Lawn, Lofty Ceilings & Walls of Windows for Plenty of Light!, Midland High School, Near Sam's and New HEB, Package Receiving, Pretty Grass in Back!, Private Water Closet Too, Quick Access to Loop 250 and Hwy 191, Separate Soaking Tub & Big Shower, Sequestered Master Suite at Back of Home, Shopping Restaurants Coffee & Pet Grooming Nearby!, Sprinkler System, Stunning Landscaping in Front, Under-Cabinet Lighting, Walk In Closet, Water Softener Makes Your Water Heater More Efficient and Saves You Money on Utility Bills!, Water Softner, Whole House Water Filter
    Details
    • Parcel number: 000541000150040

    Construction

    Type & style
    • Home type: SingleFamily
    • Property subtype: Single Family Residence

    Community & neighborhood

    Security
    • Security features: Security System
    Community
    • Community features: Playground
    Location
    • Region: Midland

    Other

    Other facts
    • Available date: 09/29/2025

    Price history

    DateEventPrice
    10/2/2025Listing removed$2,450$1/sqft
    Source: Zillow Rentals Report a problem
    9/30/2025Listed for rent$2,450$1/sqft
    Source: Zillow Rentals Report a problem
    4/26/2018Sold--
    Source: Agent Provided Report a problem
    1/31/2018Listed for sale$249,000$142/sqft
    Source: The Real Estate Group #50012979 Report a problem
    1/16/2015Sold--
    Source: Public Record Report a problem

    Public tax history

    YearProperty taxesTax assessment
    2025$4,179 -4.4%$284,940 -1%
    2024$4,370 +3.6%$287,810 +2.2%
    2023$4,218 -11%$281,480 +3.5%
    2022$4,740 +6%$272,080
    2021$4,472 $272,080 +3.8%
    2020-- $262,120
    2019$4,543 +18.4%$262,120 +13.2%
    2018$3,836 $231,600 +9.9%
    2017-- $210,660 +4.5%
    2016-- $201,600 +2.2%
    2015-- $197,190 +4651.6%
    2014-- $4,150

    Find assessor info on the county website

    Neighborhood: Westridge Park

    Nearby schools

    GreatSchools rating
    Get pre-qualified for a loan
    At Zillow Home Loans, we can pre-qualify you in as little as 5 minutes with no impact to your credit score.

    An equal housing lender. NMLS #10287.