Skip main navigation
Sold for $430,000
  • $430,000

    504 Oak Meadows Dr, Oregon, IL 61061

    4beds
    2,700sqft
    Single Family Residence
    Built in 2003
    1.1 Acres Lot
    $467,200 Zestimate®
    $159/sqft
    $2,727 Estimated rent

    Home value

    $467,200

    $444,000 - $491,000

    $2,727/mo

    Zestimate® history
    Loading
    Loading...

    Owner options

    List your home for rent

    $2,727/mo

    Rent Zestimate®

    Find your next renter with Zillow Rental Manager. Plus, with online applications, you can quickly screen prospective tenants – for free.

    Learn more

    $2,727/mo

    Rent Zestimate®

    Refinance and save

    $3,100/mo

    Est. payment

    Refinancing to a lower rate could help reduce your monthly payments and save thousands over the life of the loan.

    See today's rates

    $3,100/mo

    Est. payment

    Explore your selling options

    Work with a Zillow partner agent

    Leverage their expertise and Zillow's premium Showcase listings to get your home seen by more buyers.

    Get started

    List with your own agent

    Get your home in front of millions of buyers by listing it on Zillow.

    Learn how to do it

    Sell it yourself

    Take full control of how buyers see your home on Zillow by listing For Sale by Owner (FSBO).

    List your home

    What's special

    Wall of windowsCoffered ceilingJetted tubAmple storageOverhead doorHardwood flooringNew roof
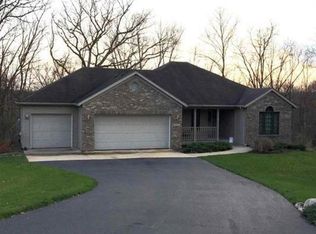
    Stunning Ranch nestled on a 1.11 acre wooded lot in a rural subdivision with a 4 car garage! Enjoy all main floor living with 4 spacious bedrooms including en-suite master complete with jetted tub, walk in closet & doors leading to the deck with views of your wooded back yard. Dream kitchen with ample wood cabinetry, hard surface counters, built in warming drawer, center island with range & breakfast bar. Laundry room with door leading to 2nd deck, counter & sink, 1/2 bath & easily accessible from the garage. Foyer leading to the formal dining room with hardwood flooring & coffered ceiling leading to the living room with newer carpet & wall of windows. Arched doorway leading to the family room with gas log fireplace and doors leading to your own 4 season room with wall of windows for endless views. Don't forget the full unfinished basement with overhead door that leads to cement patio. LL also features a gas log fireplace & dual a/c & GFA units, ample storage and roughed in bath. Additional storage to be found in the walk up attic in the garage. New roof, gutters & leaf guards, 2 decks (13X28 & 14X14) hand scraped & stained, all completed during the summer of 2023. Fiber optic high speed internet available. Call today to view this great home!

    Zillow last checked:

    Listing updated:

    Listed by:

    Carrie Rowland 815-732-9100,

    Re/Max Of Rock Valley

    Bought with:

    Dixie Kalk, 475135902

    Berkshire Hathaway Homeservices Starck Re

    Source: NorthWest Illinois Alliance of REALTORS®,MLS#: 202400181MLS Logo

    Facts & features

    Interior

    Bedrooms & bathrooms
    • Bedrooms: 4
    • Bathrooms: 3
    • Full bathrooms: 2
    • 1/2 bathrooms: 1
    • Main level bathrooms: 3
    • Main level bedrooms: 4
    Primary bedroom
    • Level: Main
    • Area: 266
    • Dimensions: 14 x 19
    Bedroom 2
    • Level: Main
    • Area: 144
    • Dimensions: 12 x 12
    Bedroom 3
    • Level: Main
    • Area: 130
    • Dimensions: 13 x 10
    Bedroom 4
    • Level: Main
    • Area: 154
    • Dimensions: 14 x 11
    Dining room
    • Level: Main
    • Area: 143
    • Dimensions: 13 x 11
    Family room
    • Level: Main
    • Area: 195
    • Dimensions: 15 x 13
    Kitchen
    • Level: Main
    • Area: 264
    • Dimensions: 24 x 11
    Living room
    • Level: Main
    • Area: 198
    • Dimensions: 18 x 11
    Heating
    • Natural Gas
    Cooling
    • Central Air
    Appliances
    • Included: Dishwasher, Dryer, Microwave, Refrigerator, Stove/Cooktop, Washer, Water Softener, Gas Water Heater
    • Laundry: Main Level
    Features
    • Great Room, Tray Ceiling(s), Solid Surface Counters, Walk-In Closet(s)
    • Windows: Window Treatments
    • Basement: Basement Entrance,Full
    • Attic: Storage
    • Number of fireplaces: 2
    • Fireplace features: Gas
    Interior area
    • Total structure area: 2,700
    • Total interior livable area: 2,700 sqft
    • Finished area above ground: 2,700
    • Finished area below ground: 0

    Property

    Parking
    • Total spaces: 4
    • Parking features: Asphalt, Attached, Garage Door Opener
    • Garage spaces: 4
    Features
    • Patio & porch: Deck, Patio
    • Has view: Yes
    • View description: Country
    Lot
    • Size: 1.1 Acres
    • Dimensions: 237 x 253 x 66 x 309
    • Features: County Taxes, Wooded, Covenants, Subdivided, Rural
    Details
    • Parcel number: 170630102

    Construction

    Type & style
    • Home type: SingleFamily
    • Architectural style: Ranch
    • Property subtype: Single Family Residence
    Materials
    • Brick/Stone, Vinyl
    • Roof: Shingle
    Condition
    • Year built: 2003

    Utilities & green energy

    • Electric: Circuit Breakers
    • Sewer: Septic Tank
    • Water: Well

    Community & HOA

    Community
    • Subdivision: IL
    HOA
    • Has HOA: Yes
    • Services included: Other
    • HOA fee: $50 annually
    Location
    • Region: Oregon

    Financial & listing details

    • Price per square foot: $159/sqft
    • Tax assessed value: $408,432
    • Annual tax amount: $9,805
    • Date on market: 1/17/2024
    • Cumulative days on market: 3 days
    • Ownership: Fee Simple

    Price history

    DateEventPrice
    2/14/2024Sold$430,000+1.2%$159/sqft
    Source: NorthWest Illinois Alliance of REALTORS® #202400181 Report a problem
    1/20/2024Pending sale$425,000$157/sqft
    Source: NorthWest Illinois Alliance of REALTORS® #202400181 Report a problem
    1/17/2024Listed for sale$425,000+51.2%$157/sqft
    Source: NorthWest Illinois Alliance of REALTORS® #202400181 Report a problem
    4/4/2018Sold$281,000-6.3%$104/sqft
    Source: Public Record Report a problem
    3/5/2018Pending sale$299,900$111/sqft
    Source: RE/MAX of Rock Valley LTD #09728180 Report a problem
    11/15/2017Listed for sale$299,900$111/sqft
    Source: RE/MAX of Rock Valley LTD #09728180 Report a problem
    10/30/2017Pending sale$299,900$111/sqft
    Source: RE/MAX of Rock Valley LTD #09728180 Report a problem
    8/22/2017Listed for sale$299,900$111/sqft
    Source: RE/MAX of Rock Valley LTD #09728180 Report a problem

    Public tax history

    YearProperty taxesTax assessment
    2024$12,537 +20.8%$136,144 +13.9%
    2023$10,376 +5.8%$119,556 +9%
    2022$9,805 +2.6%$109,654 +3.9%
    2021$9,552 +3.3%$105,518 +4%
    2020$9,244 +52.4%$101,460 +9.5%
    2018$6,067 +0.4%$92,689 +3.6%
    2017$6,043 +0.7%$89,468 +1%
    2016$6,003 +7.4%$88,547 +1.6%
    2015$5,592 -0.2%$87,152 +21.9%
    2014$5,603 -1.7%$71,503 -3%
    2013$5,698 $73,684 -5.2%
    2012-- $77,750 -4.2%
    2011-- $81,150 -10%
    2010-- $90,187
    2009-- $90,187
    2008$5,279 +1.3%$90,187 +8.8%
    2007$5,209 $82,916
    Find assessor info on the county website

    Neighborhood: 61061

    Nearby schools

    GreatSchools rating
    Schools provided by the listing agent
    • Elementary: Oregon Elementary
    • Middle: Oregon
    • High: Oregon High
    • District: Oregon 220

    Source: NorthWest Illinois Alliance of REALTORS®. This data may not be complete. We recommend contacting the local school district to confirm school assignments for this home.

    Get pre-qualified for a loan
    At Zillow Home Loans, we can pre-qualify you in as little as 5 minutes with no impact to your credit score.

    An equal housing lender. NMLS #10287.

    Sell for more on Zillow
    Get a Zillow Showcase℠ listing at no additional cost and you could sell for .
    $467,200
    2% more
    +$9,344
    With Zillow Showcase(estimated)
    $476,544