Skip main navigation
Sold for $446,397
  • $446,397

    504 Oak Pond Ct., Conway, SC 29526

    4beds
    2,475sqft
    Single Family Residence
    Built in 2013
    9,147 Square Feet Lot
    $484,300 Zestimate®
    $180/sqft
    $2,479 Estimated rent

    Home value

    $484,300

    $460,000 - $509,000

    $2,479/mo

    Zestimate® history
    Loading
    Loading...

    Owner options

    List your home for rent

    $2,479/mo

    Rent Zestimate®

    Find your next renter with Zillow Rental Manager. Plus, with online applications, you can quickly screen prospective tenants – for free.

    Learn more

    $2,479/mo

    Rent Zestimate®

    Refinance and save

    $2,692/mo

    Est. payment

    Refinancing to a lower rate could help reduce your monthly payments and save thousands over the life of the loan.

    See today's rates

    $2,692/mo

    Est. payment

    Explore your selling options

    Work with a Zillow partner agent

    Leverage their expertise and Zillow's premium Showcase listings to get your home seen by more buyers.

    Get started

    List with your own agent

    Get your home in front of millions of buyers by listing it on Zillow.

    Learn how to do it

    Sell it yourself

    Take full control of how buyers see your home on Zillow by listing For Sale by Owner (FSBO).

    List your home

    What's special

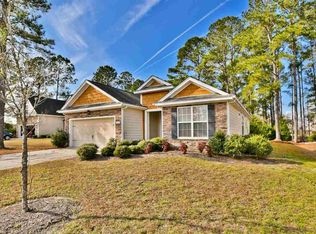
    "Welcome to luxury living at its finest! This stunning 4-bedroom, 3-bathroom residence nestled within the gated community of Rivers Edge Plantation offers the essence of modern elegance. Impeccably upgraded and meticulously maintained, this home boasts an array of desirable features, including a whole-house 22,000 Watt GENERAC generator ensuring peace of mind during any power outage, a brand-new roof(3/08/2024 25year warranty) adding both durability and curb appeal, LENOX 4 ton 20 SEER HVAC with UV air scrubber and central air MERV 11 rated filter, newly extended driveway that has been recently resurfaced with the highest quality materials, new 50 Gallon Gas Water heater (10 year warranty, wood floors that exude warmth and sophistication throughout. As for curb appeal, an expertly designed irrigation system ensures lush landscaping all year round, creating a picturesque backdrop for entertaining and relaxation. Step into the heart of the home, where a spacious kitchen awaits, complete with sleek granite countertops, stainless steel appliances, and ample cabinet space, perfect for culinary enthusiasts and entertaining alike. Each bedroom offers a serene retreat, while the luxurious master suite beckons with its spa-like ensuite bath and generous walk-in closet. With upgraded fixtures and finishes at every turn, this residence truly sets the standard for upscale living. Whether you're lounging in the sun-drenched living spaces, hosting guests or simply enjoying the security and privacy of a gated community, this home seamlessly blends comfort, style, and functionality. Don't miss your chance to experience the pinnacle of modern luxury – You Deserve This!"

    Zillow last checked:

    Listing updated:

    Listed by:

    Ashton R Moore 843-907-0501,

    Exit Coastal Real Estate Pros

    Bought with:

    Chris Sansbury, 25455

    Century 21 McAlpine Associates

    Source: CCAR,MLS#: 2406053MLS Logo

    Facts & features

    Interior

    Bedrooms & bathrooms
    • Bedrooms: 4
    • Bathrooms: 3
    • Full bathrooms: 3
    Rooms
    • Room types: Bonus Room, Den, Foyer, Screened Porch, Utility Room
    Primary bedroom
    • Features: Tray Ceiling(s), Ceiling Fan(s), Main Level Master, Walk-In Closet(s)
    • Level: First
    Bedroom 2
    • Level: First
    Bedroom 3
    • Level: First
    Primary bathroom
    • Features: Dual Sinks, Garden Tub/Roman Tub, Separate Shower, Vanity
    Dining room
    • Features: Tray Ceiling(s), Separate/Formal Dining Room
    Kitchen
    • Features: Breakfast Bar, Breakfast Area, Pantry, Stainless Steel Appliances, Solid Surface Counters
    Living room
    • Features: Tray Ceiling(s), Ceiling Fan(s)
    Other
    • Features: Bedroom on Main Level, Entrance Foyer, Library
    Heating
    • Central, Gas
    Cooling
    • Central Air
    Appliances
    • Included: Dishwasher, Disposal, Microwave, Range, Refrigerator
    • Laundry: Washer Hookup
    Features
    • Air Filtration, Window Treatments, Breakfast Bar, Bedroom on Main Level, Breakfast Area, Entrance Foyer, Stainless Steel Appliances, Solid Surface Counters
    • Flooring: Carpet, Tile, Wood
    • Doors: Storm Door(s)
    Interior area
    • Total structure area: 3,405
    • Total interior livable area: 2,475 sqft

    Property

    Parking
    • Total spaces: 6
    • Parking features: Attached, Garage, Two Car Garage, Garage Door Opener
    • Attached garage spaces: 2
    Features
    • Levels: Multi/Split
    • Patio & porch: Rear Porch, Front Porch, Patio, Porch, Screened
    • Exterior features: Sprinkler/Irrigation, Porch, Patio
    • Pool features: Community, Outdoor Pool
    Lot
    • Size: 9,147 Square Feet
    • Features: Rectangular, Rectangular Lot
    Details
    • Additional parcels included: ,
    • Parcel number: 36307020006
    • Zoning: SF8.5
    • Special conditions: None

    Construction

    Type & style
    • Home type: SingleFamily
    • Architectural style: Split Level
    • Property subtype: Single Family Residence
    Materials
    • Brick Veneer
    • Foundation: Slab
    Condition
    • Resale
    • Year built: 2013
    Details
    • Builder model: Hawthorne

    Utilities & green energy

    • Water: Public
    • Utilities for property: Electricity Available, Natural Gas Available, Sewer Available, Underground Utilities, Water Available

    Community & HOA

    Community
    • Features: Boat Facilities, Clubhouse, Dock, Gated, Recreation Area, Pool
    • Security: Gated Community, Smoke Detector(s)
    • Subdivision: Rivers Edge Plantation
    HOA
    • Has HOA: Yes
    • Amenities included: Boat Dock, Boat Ramp, Clubhouse, Gated, Owner Allowed Motorcycle
    • Services included: Association Management, Common Areas, Legal/Accounting, Pool(s), Trash
    • HOA fee: $110 monthly
    Location
    • Region: Conway

    Financial & listing details

    • Price per square foot: $180/sqft
    • Tax assessed value: $427,832
    • Annual tax amount: $1,478
    • Date on market: 3/10/2024
    • Listing terms: Cash,Conventional,FHA
    • Electric utility on property: Yes

    Price history

    DateEventPrice
    5/29/2026Listing removed$499,000$202/sqft
    Source: CCAR #2609977 Report a problem
    4/17/2026Listed for sale$499,000+11.8%$202/sqft
    Source: CCAR #2609977 Report a problem
    4/22/2024Sold$446,397-1.4%$180/sqft
    Source: CCAR #2406053 Report a problem
    3/21/2024Contingent$452,795$183/sqft
    Source: CCAR #2406053 Report a problem
    3/10/2024Listed for sale$452,795+81.2%$183/sqft
    Source: CCAR #2406053 Report a problem
    7/1/2013Sold$249,955$101/sqft
    Source: Public Record Report a problem

    Public tax history

    YearProperty taxesTax assessment
    2025$1,478 +43.7%$427,832 +40.1%
    2024$1,029 $305,463 +15%
    2023-- $265,620
    2022-- $265,620
    2021$906 --
    2020-- --
    2019-- --
    2018$805 $10,490 +0%
    2017-- $10,486
    2016-- $10,486
    2015-- $10,486
    2014$790 $10,486
    2013-- --
    2012-- --
    2010-- $3,036 -27.7%
    2009-- $4,200
    2008-- $4,200
    Find assessor info on the county website

    Neighborhood: 29526

    Nearby schools

    GreatSchools rating
    Schools provided by the listing agent
    • Elementary: Waccamaw Elementary School
    • Middle: Black Water Middle School
    • High: Carolina Forest High School

    Source: CCAR. This data may not be complete. We recommend contacting the local school district to confirm school assignments for this home.

    Get pre-qualified for a loan
    At Zillow Home Loans, we can pre-qualify you in as little as 5 minutes with no impact to your credit score.

    An equal housing lender. NMLS #10287.

    Sell for more on Zillow
    Get a Zillow Showcase℠ listing at no additional cost and you could sell for .
    $484,300
    2% more
    +$9,686
    With Zillow Showcase(estimated)
    $493,986