Skip main navigation
Sold for $315,000
  • $315,000

    504 Odham Lane, New Bern, NC 28562

    3beds
    1,880sqft
    Single Family Residence
    Built in 2021
    6,969.6 Square Feet Lot
    $317,300 Zestimate®
    $168/sqft
    $2,196 Estimated rent

    Home value

    $317,300

    $289,000 - $346,000

    $2,196/mo

    Zestimate® history
    Loading
    Loading...

    Owner options

    List your home for rent

    $2,196/mo

    Rent Zestimate®

    Find your next renter with Zillow Rental Manager. Plus, with online applications, you can quickly screen prospective tenants – for free.

    Learn more

    $2,196/mo

    Rent Zestimate®

    Refinance and save

    $1,828/mo

    Est. payment

    Refinancing to a lower rate could help reduce your monthly payments and save thousands over the life of the loan.

    See today's rates

    $1,828/mo

    Est. payment

    Explore your selling options

    Work with a Zillow partner agent

    Leverage their expertise and Zillow's premium Showcase listings to get your home seen by more buyers.

    Get started

    List with your own agent

    Get your home in front of millions of buyers by listing it on Zillow.

    Learn how to do it

    Sell it yourself

    Take full control of how buyers see your home on Zillow by listing For Sale by Owner (FSBO).

    List your home

    What's special

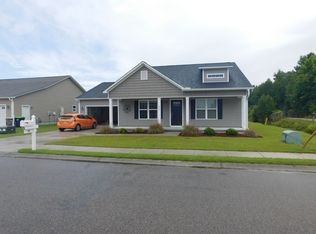
    MOTIVATED SELLER! Welcome to 504 Odham Lane, where charm meets modern comfort in a prime New Bern location! This beautifully designed 1,880 sq. ft. home offers effortless one-story living with three bedrooms, two bathrooms, and stylish details throughout. The inviting rocking chair front porch leads into a bright and open-concept living space, featuring elegant arched doorways, durable LVP flooring, and a cozy gas log fireplace in the living room. The dining area flows seamlessly into the well-appointed kitchen, boasting stainless steel appliances, a striking glass tile backsplash, granite countertops, ample storage, a pantry, and a layout designed for both functionality and style. A versatile bonus flex room provides the perfect space for a home office, playroom, or hobby area. The spacious primary suite offers a private retreat with a dual sink vanity and a walk-in shower, while two additional bedrooms and a full guest bath ensure plenty of space for family or guests. Outside, enjoy a fully fenced backyard that backs up to a serene wooded area, offering privacy and a natural backdrop. Additional features include a Culligan water filtration system, gutters, an attached two-car garage, and fantastic neighborhood amenities like sidewalks and fishing ponds. Conveniently located near everything New Bern has to offer, this home is a must-see! Contact us today for your private showing!

    Zillow last checked:

    Listing updated:

    Listed by:

    ROWLAND & THE HOME SALES TEAM 252-631-6787,

    Keller Williams Realty,

    ROWLAND BOWEN 252-259-6904,

    Keller Williams Realty

    Bought with:

    JASON THURINGER, 287075

    COLDWELL BANKER SEA COAST ADVANTAGE

    Source: Hive MLS,MLS#: 100488131MLS LogoOriginating MLS: Neuse River Region Association of Realtors

    Facts & features

    Interior

    Bedrooms & bathrooms
    • Bedrooms: 3
    • Bathrooms: 2
    • Full bathrooms: 2
    Primary bedroom
    • Level: First
    • Dimensions: 13.75 x 13.25
    Bedroom 2
    • Level: First
    • Dimensions: 11 x 10.2
    Bedroom 3
    • Level: First
    • Dimensions: 11 x 10.25
    Bonus room
    • Level: First
    • Dimensions: 19.5 x 13.8
    Dining room
    • Level: First
    • Dimensions: 17.5 x 11.1
    Kitchen
    • Level: First
    • Dimensions: 15 x 10.7
    Living room
    • Level: First
    • Dimensions: 20.25 x 17.4
    Heating
    • Heat Pump, Electric
    Cooling
    • Central Air
    Appliances
    • Included: Electric Oven, Built-In Microwave, Washer, Refrigerator, Dryer, Dishwasher
    Features
    • Master Downstairs, Walk-in Closet(s), Ceiling Fan(s), Pantry, Walk-in Shower, Blinds/Shades, Gas Log, Walk-In Closet(s)
    • Flooring: Carpet, LVT/LVP, Tile
    • Windows: Thermal Windows
    • Attic: Access Only
    • Has fireplace: Yes
    • Fireplace features: Gas Log
    Interior area
    • Total structure area: 1,880
    • Total interior livable area: 1,880 sqft

    Property

    Parking
    • Total spaces: 2
    • Parking features: Garage Faces Front, Concrete, Garage Door Opener, Off Street, On Site, Paved
    Features
    • Levels: One
    • Stories: 1
    • Patio & porch: Covered, Patio, Porch
    • Fencing: Back Yard,Wood
    Lot
    • Size: 6,969 sqft
    • Dimensions: 62.97 x 108.51 x 62.74 x 110.15
    Details
    • Parcel number: 8210A 171
    • Zoning: RESIDENTIAL
    • Special conditions: Standard

    Construction

    Type & style
    • Home type: SingleFamily
    • Property subtype: Single Family Residence
    Materials
    • Vinyl Siding
    • Foundation: Slab
    • Roof: Architectural Shingle
    Condition
    • New construction: No
    • Year built: 2021

    Utilities & green energy

    • Sewer: Public Sewer
    • Water: Public
    • Utilities for property: Natural Gas Connected, Sewer Available, Water Available

    Community & neighborhood

    Security
    • Security features: Smoke Detector(s)
    Location
    • Region: New Bern
    • Subdivision: Craeberne Forest

    HOA & financial

    HOA
    • Has HOA: Yes
    • HOA fee: $210 monthly
    • Amenities included: Maintenance Common Areas, Sidewalks
    • Association name: Property Services
    • Association phone: 252-637-5600

    Other

    Other facts
    • Listing agreement: Exclusive Right To Sell
    • Listing terms: Cash,Conventional,FHA,VA Loan
    • Road surface type: Paved

    Price history

    DateEventPrice
    4/11/2025Sold$315,000-1.6%$168/sqft
    Source: Hive MLS #100488131 Report a problem
    3/11/2025Contingent$320,000$170/sqft
    Source: Hive MLS #100488131 Report a problem
    3/3/2025Price change$320,000-1.5%$170/sqft
    Source: Hive MLS #100488131 Report a problem
    2/19/2025Pending sale$325,000$173/sqft
    Source: Hive MLS #100488131 Report a problem
    2/10/2025Listed for sale$325,000+24.2%$173/sqft
    Source: Hive MLS #100488131 Report a problem
    12/6/2021Sold$261,650$139/sqft
    Source: Hive MLS #100287159 Report a problem

    Public tax history

    YearProperty taxesTax assessment
    2025$2,213 $257,500 +0.4%
    2024$2,213 +1.7%$256,430
    2023$2,175 $256,430 +36.1%
    2022-- $188,370 +527.9%
    2021$313 $30,000 +2900%
    2020-- $1,000

    Find assessor info on the county website

    Neighborhood: 28562

    Nearby schools

    GreatSchools rating
    Schools provided by the listing agent
    • Elementary: Ben Quinn
    • Middle: H. J. MacDonald
    • High: New Bern

    Source: Hive MLS. This data may not be complete. We recommend contacting the local school district to confirm school assignments for this home.

    Get a cash offer in 3 minutes
    Find out how much your home could sell for in as little as 3 minutes with a no-obligation cash offer.
    Estimated market value
    $317,300
    Get a cash offer in 3 minutes
    Find out how much your home could sell for in as little as 3 minutes with a no-obligation cash offer.
    Estimated market value
    $317,300