Built in 2024 and maintained to feel brand new, this modern home offers comfortable living in a cozy neighborhood. Over 3,000 usable sqft! Main level's open-concept living room, dining area, and kitchen with an island, butler's pantry and quartz countertops throughout to complement the engineered hardwood floors. 4 bedrooms, 3.5 bathrooms total! 3 bedrooms, 2 full baths, and 1 half bath above grade, including a spacious walk-in shower with multiple showerheads and modern tile finishes. A 2 car garage and back deck add convenience and outdoor living space. The finished basement area expands the home with a fourth bedroom, full bathroom, flex space ideal for an office, and a common area perfect for a second living room. Unfinished basement areas include an additional storage and utility closets provide plenty of functional space. Modern finishes, thoughtful design, and a well-maintained interior make this home truly move-in ready. Washer, Dryer, and more can be included as well.
For sale
$429,900
504 Old Farm Rd, Graham, NC 27253
4beds
2,640sqft
Stick/Site Built, Residential, Single Family Residence
Built in 2024
0.27 Acres Lot
$423,000 Zestimate®
$--/sqft
$-- HOA
What's special
- 6 days
- 1,338
- 125
Zillow last checked:
Listing updated:
Listed by:
Kevin Crespo 336-263-8688,
Howard Hanna Allen Tate - Burlington
Source: Triad MLS,MLS#: 1235481
Facts & features
Interior
Bedrooms & bathrooms
- Bedrooms: 4
- Bathrooms: 4
- Full bathrooms: 3
- 1/2 bathrooms: 1
- Main level bathrooms: 2
Primary bedroom
- Level: Main
Bedroom 2
- Level: Second
Bedroom 3
- Level: Second
Bedroom 4
- Level: Basement
Heating
- Forced Air, Electric
Cooling
- Central Air
Appliances
- Included: Microwave, Electric Water Heater
- Laundry: Main Level
Features
- Built-in Features, Ceiling Fan(s), Vaulted Ceiling(s)
- Flooring: Engineered Hardwood
- Doors: Arched Doorways
- Basement: Partially Finished, Basement
- Number of fireplaces: 1
- Fireplace features: Living Room
Interior area
- Total structure area: 3,069
- Total interior livable area: 2,640 sqft
- Finished area above ground: 1,839
- Finished area below ground: 801
Property
Parking
- Total spaces: 2
- Parking features: Garage, Attached
- Attached garage spaces: 2
Features
- Levels: Two
- Stories: 2
- Exterior features: Lighting
- Pool features: None
Lot
- Size: 0.27 Acres
Details
- Parcel number: 144642
- Zoning: Residential
- Special conditions: Owner Sale
Construction
Type & style
- Home type: SingleFamily
- Property subtype: Stick/Site Built, Residential, Single Family Residence
Materials
- Vinyl Siding, Wood Siding
Condition
- Year built: 2024
Utilities & green energy
- Sewer: Public Sewer
- Water: Public
Community & HOA
Community
- Subdivision: Greystone Village
HOA
- Has HOA: No
Location
- Region: Graham
Financial & listing details
- Tax assessed value: $465,780
- Annual tax amount: $2,289
- Date on market: 9/12/2026
- Cumulative days on market: 6 days
- Listing agreement: Exclusive Right To Sell
Estimated market value
$423,000
$402,000 - $444,000
$2,573/mo
Price history
| Date | Event | Price |
|---|---|---|
| 9/12/2026 | Listed for sale | $429,900+1435.4%$163/sqft |
Source:  Doorify MLS #10191623 Report a problem Doorify MLS #10191623 Report a problem | ||
| 11/4/2021 | Sold | $28,000$11/sqft |
Source: Public Record Report a problem | ||
| 4/18/2016 | Sold | $28,000$11/sqft |
Source: Public Record Report a problem | ||
Public tax history
| Year | Property taxes | Tax assessment |
|---|---|---|
| 2025 | $2,301 +70.7% | $465,780 +62.1% |
| 2024 | $1,348 +940.1% | $287,414 +858% |
| 2023 | $130 -33.5% | $30,000 |
| 2022 | $195 -1.5% | $30,000 |
| 2021 | $198 -1.5% | $30,000 |
| 2020 | $201 | $30,000 |
| 2019 | $201 | $30,000 |
| 2018 | -- | $30,000 |
| 2017 | -- | $30,000 +0.8% |
| 2016 | $172 | $29,750 |
| 2015 | $172 | $29,750 |
Find assessor info on the county website
Monthly payment
Est. payment
Payment breakdown
Explore the cost of this home by adjusting the details. Changes won't be saved.Climate risks
Neighborhood: 27253
Nearby schools
Schools provided by the listing agent
- Elementary: South Graham
- Middle: Southern
- High: Southern Alamance
Source: Triad MLS. This data may not be complete. We recommend contacting the local school district to confirm school assignments for this home.
Similar homes

- $415,0004 bd2 ba2.2k sqft624 W Gilbreath St, Graham, NC 27253For Sale
 MLS ID #1235584, Kristine Young. Triad MLS
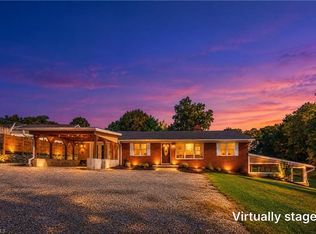
 - $405,0004 bd3 ba2.1k sqft513 Cornelia Dr, Graham, NC 27253For Sale
 MLS ID #1229283, Missy Bennett. Triad MLS
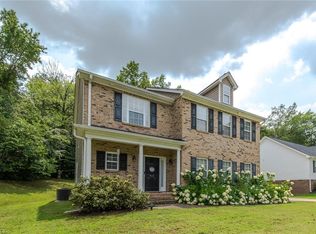
 - $399,9003 bd3 ba2.3k sqft1000 Hanford Rd, Graham, NC 27253For Sale
 MLS ID #1228711, Stephen Whitfield. Triad MLS
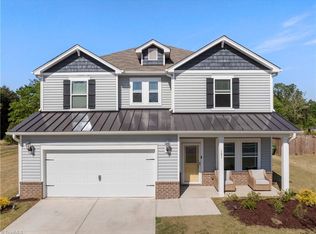
 - $364,9004 bd3 ba2.5k sqft101 Stillhouse Farm Dr, Graham, NC 27253For Sale
 MLS ID #1216664, Gerald Mack. Triad MLS
 - $429,9004 bd3 ba2.5k sqft1727 Geyser Ct, Graham, NC 27253For SaleMLS ID #1217745, Flemania Mannino. Triad MLS
- $374,9004 bd3 ba2.1k sqft526 Winesap Dr, Graham, NC 27253For SaleMLS ID #1229894, Thomas Farlow. Triad MLS
- $407,0004 bd3 ba2.4k sqft1725 Langlais Dr, Graham, NC 27253For Sale
 MLS ID #10183795, Jaime Gutierrez. Doorify MLS
 - $375,0003 bd3 ba2.6k sqft1009 Haynoke Dr, Graham, NC 27253For SaleMLS ID #1225487, Dania Jackson. Triad MLS
- $275,0003 bd3 ba1.7k sqft505 Paris St, Graham, NC 27253For SaleMLS ID #1235700, Kristi R. May. Triad MLS
- $445,0004 bd4 ba2.5k sqft2133 Channel St, Graham, NC 27253New ConstructionTriad MLS
- $375,0004 bd3 ba2.2k sqft540 Alamanni Ct, Graham, NC 27253For SaleMLS ID #1220452, Jessica Stoner. Triad MLS
- $369,9003 bd2 ba1.8k sqft1519 Wedgewood Dr, Graham, NC 27253For SaleMLS ID #1233355, Natalie Bree. Triad MLS
- $470,8204 bd3 ba2.4k sqft2132 Channel St, Graham, NC 27253New ConstructionTriad MLS
- $375,0005 bd3 ba2.8k sqft301 Jones St, Graham, NC 27253For SaleMLS ID #1211189, Hilary Hill. Triad MLS
- $399,9903 bd3 ba2.1k sqft131 Luther Dr, Graham, NC 27253New ConstructionDoorify MLS
- $369,9003 bd3 ba1.8k sqft544 Little Creek Dr, Graham, NC 27253For SaleMLS ID #1231547, Nicholas Huscroft. Triad MLS
- $384,9903 bd3 ba1.8k sqft211 Wildwood Ln, Graham, NC 27253New ConstructionTriad MLS
- $349,9905 bd3 ba2.3k sqft1545 Maple Branch Cir, Graham, NC 27253New ConstructionDoorify MLS
