Welcome to 504 Old Route 68 where peaceful country living surrounded by open space and beautiful green views is everyday living. Situated on approximately three acres, this charming three bedroom home offers privacy, tranquility, and plenty of room to enjoy the outdoors. Natural light fills the home, highlighting the hardwood floors that flow throughout the main living areas and creating a warm inviting atmosphere.
The main level features a spacious living area, an equipped kitchen with a large island, perfect for gatherings, entertaining, or everyday living. The adjoining family room boasts vaulted ceilings and direct access to the deck where you can relax and take in the scenic acreage and peaceful surroundings. Three comfortable bedrooms and a full bath complete the first floor, offering convenient one-level living.
The lower level adds additional flexibility with a half bath, laundry area, and a high ceiling basement ready to be finished for additional living space. Walk-out access provides convenience and opens up possibilities for recreation, storage, or future expansion.
Outside, the heated detached garage is ideal for hobbyists or anyone needing extra workspace. It features a covered back porch, 100 amp service, workbench and an integrated air compressor system. With open space, scenic views and peaceful surroundings, this property offers the perfect blend of comfort, functionality, and country living--the perfect place to call home!
Sold for $315,000
$315,000
504 Old Route 68, Evans City, PA 16033
3beds
1,308sqft
Single Family Residence
Built in 1900
3.18 Acres Lot
$315,100 Zestimate®
$241/sqft
$1,578 Estimated rent
Home value
$315,100
$299,000 - $331,000
$1,578/mo
Zestimate® history
Owner options
List your home for rent
$1,578/mo
Rent Zestimate®
Find your next renter with Zillow Rental Manager. Plus, with online applications, you can quickly screen prospective tenants – for free.
$1,578/mo
Rent Zestimate®
Refinance and save
$2,002/mo
Est. payment
Refinancing to a lower rate could help reduce your monthly payments and save thousands over the life of the loan.
$2,002/mo
Est. payment
Explore your selling options
Work with a Zillow partner agent
Leverage their expertise and Zillow's premium Showcase listings to get your home seen by more buyers.
Get startedList with your own agent
Get your home in front of millions of buyers by listing it on Zillow.
Learn how to do itSell it yourself
Take full control of how buyers see your home on Zillow by listing For Sale by Owner (FSBO).
List your homeWhat's special
Covered back porchThree comfortable bedrooms
Zillow last checked:
Listing updated:
Listed by:
Deborah Reddick 412-521-1000,
RE/MAX REALTY BROKERS
Bought with:
Erin Berg
BERKSHIRE HATHAWAY THE PREFERRED REALTY
Source: WPMLS,MLS#: 1748620 Originating MLS: West Penn Multi-List
Originating MLS: West Penn Multi-ListFacts & features
Interior
Bedrooms & bathrooms
- Bedrooms: 3
- Bathrooms: 2
- Full bathrooms: 1
- 1/2 bathrooms: 1
Primary bedroom
- Level: Main
- Dimensions: 13x10
Bedroom 2
- Level: Main
- Dimensions: 11x10
Bedroom 3
- Level: Main
- Dimensions: 11x9
Dining room
- Level: Main
- Dimensions: COMBO
Family room
- Level: Main
- Dimensions: 23x15
Kitchen
- Level: Main
- Dimensions: 13X11
Laundry
- Level: Lower
Living room
- Level: Main
- Dimensions: 18X11
Heating
- Forced Air, Oil
Cooling
- Central Air
Appliances
- Included: Some Electric Appliances, Dryer, Dishwasher, Microwave, Refrigerator, Stove, Washer
Features
- Kitchen Island
- Basement: Unfinished,Walk-Out Access
Interior area
- Total structure area: 1,308
- Total interior livable area: 1,308 sqft
Property
Parking
- Total spaces: 1
- Parking features: Detached, Garage
- Has garage: Yes
Features
- Levels: One
- Stories: 1
Lot
- Size: 3.18 Acres
- Dimensions: 420 x 340 x 154 x 320
Details
- Parcel number: 1603F7423A0000
Construction
Type & style
- Home type: SingleFamily
- Architectural style: Colonial,Ranch
- Property subtype: Single Family Residence
Materials
- Brick
- Roof: Asphalt
Condition
- Resale
- Year built: 1900
Utilities & green energy
- Sewer: Septic Tank
- Water: Well
Community & HOA
Location
- Region: Evans City
Financial & listing details
- Price per square foot: $241/sqft
- Tax assessed value: $16,220
- Annual tax amount: $2,761
- Date on market: 4/15/2026
Price history
| Date | Event | Price |
|---|---|---|
| 5/27/2026 | Sold | $315,000-1.3%$241/sqft |
Source:  WPMLS #1748620 Report a problem WPMLS #1748620 Report a problem | ||
| 4/19/2026 | Contingent | $319,000$244/sqft |
Source: WPMLS #1748620 Report a problem | ||
| 4/15/2026 | Listed for sale | $319,000+46.3%$244/sqft |
Source: WPMLS #1748620 Report a problem | ||
| 8/26/2019 | Sold | $218,000+1.4%$167/sqft |
Source: WPMLS #1409383 Report a problem | ||
| 7/30/2019 | Pending sale | $215,000$164/sqft |
Source: BONNER & BIBZA REALTY #1409383 Report a problem | ||
| 7/24/2019 | Listed for sale | $215,000+20632.9%$164/sqft |
Source: BONNER & BIBZA REALTY #1409383 Report a problem | ||
| 8/22/2018 | Sold | $1,037-99.3%$1/sqft |
Source: Public Record Report a problem | ||
| 7/2/2009 | Sold | $140,000$107/sqft |
Source: Public Record Report a problem | ||
Public tax history
| Year | Property taxes | Tax assessment |
|---|---|---|
| 2025 | $2,851 +3.2% | $16,220 |
| 2024 | $2,761 +3.2% | $16,220 |
| 2023 | $2,675 +1.6% | $16,220 |
| 2022 | $2,633 | $16,220 |
| 2021 | $2,633 +1.6% | $16,220 |
| 2020 | $2,592 +24.9% | $16,220 |
| 2019 | $2,074 -15.6% | $16,220 +3.2% |
| 2018 | $2,459 +414.4% | $15,720 |
| 2017 | $478 -9.1% | $15,720 |
| 2016 | $526 +80.5% | $15,720 +9.4% |
| 2015 | $291 | $14,370 |
| 2014 | $291 | $14,370 |
| 2013 | $291 +5.1% | $14,370 |
| 2012 | $277 | $14,370 |
| 2011 | $277 | $14,370 |
| 2010 | $277 | $14,370 |
| 2009 | $277 +5% | $14,370 +33.3% |
| 2008 | $264 +11.1% | $10,778 |
| 2007 | $238 | $10,778 |
| 2006 | $238 -29.3% | $10,778 |
| 2005 | $336 -73.5% | $10,778 |
| 2004 | $1,267 +303.7% | $10,778 |
| 2003 | $314 | $10,778 |
| 2002 | $314 +11.5% | $10,778 |
| 2000 | $282 +42.1% | $10,778 +21.5% |
| 1999 | $198 | $8,873 |
Find assessor info on the county website
Neighborhood: 16033
Nearby homes
- $1,3101.04 AcresBuhl Rd, Evans City, PA 16033Off Market
- $1,4601.16 AcresBuhl Rd, Evans City, PA 16033Off Market
- $1,98016.709 AcresBuhl Rd, Evans City, PA 16033Off Market
- $286,0003 bd2 ba-- sqft507 Old Route 68, Evans City, PA 16033Off Market
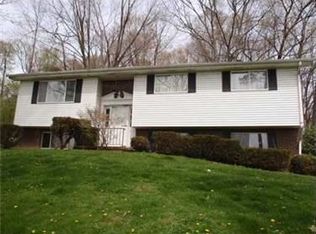
- $283,800-- bd-- ba-- sqft449 Old Route 68, Evans City, PA 16033Off Market
- $303,400-- bd-- ba-- sqft1404 Evans City Rd, Evans City, PA 16033Off Market
- $280,100-- bd-- ba-- sqft443 Old Route 68, Evans City, PA 16033Off Market
- $311,6003 bd1 ba-- sqft1396 Evans City Rd, Evans City, PA 16033Off Market
Nearby schools
GreatSchools rating
- 6/10Evans City Middle SchoolGrades: 5-6Distance: 5.8 mi
- 7/10Ryan Gloyer Middle SchoolGrades: 7-8Distance: 4.6 mi
- 6/10Seneca Valley Senior High SchoolGrades: 9-12Distance: 4.6 mi
Schools provided by the listing agent
- District: Seneca Valley
Source: WPMLS. This data may not be complete. We recommend contacting the local school district to confirm school assignments for this home.


Get pre-qualified for a loan
At Zillow Home Loans, we can pre-qualify you in as little as 5 minutes with no impact to your credit score.An equal housing lender. NMLS #10287.
Sell for more on Zillow
Get a Zillow Showcase℠ listing at no additional cost and you could sell for .
$315,100
2% more
+$6,302
With Zillow Showcase(estimated)
$321,402
- Pennsylvania
- Butler County
- Evans City
- 16033
- 504 Old Route 68
Nearby cities
Nearby zip codes
Other Evans City Topics
