Skip main navigation
Off market
  • $1,538,400

    504 Osborne Ln, Sewickley, PA 15143

    4beds
    4,297sqft
    SingleFamily
    Built in 1929
    0.38 Acres Lot
    $1,538,400 Zestimate®
    $358/sqft
    $4,929 Estimated rent

    Home value

    $1,538,400

    $1.35M - $1.77M

    $4,929/mo

    Zestimate® history
    Loading
    Loading...

    Owner options

    List your home for rent

    $4,929/mo

    Rent Zestimate®

    Find your next renter with Zillow Rental Manager. Plus, with online applications, you can quickly screen prospective tenants – for free.

    Learn more

    $4,929/mo

    Rent Zestimate®

    Refinance and save

    $10,150/mo

    Est. payment

    Refinancing to a lower rate could help reduce your monthly payments and save thousands over the life of the loan.

    See today's rates

    $10,150/mo

    Est. payment

    Explore your selling options

    Work with a Zillow partner agent

    Leverage their expertise and Zillow's premium Showcase listings to get your home seen by more buyers.

    Get started

    List with your own agent

    Get your home in front of millions of buyers by listing it on Zillow.

    Learn how to do it

    Sell it yourself

    Take full control of how buyers see your home on Zillow by listing For Sale by Owner (FSBO).

    List your home

    What's special

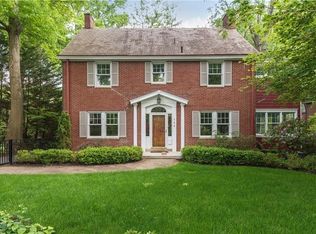
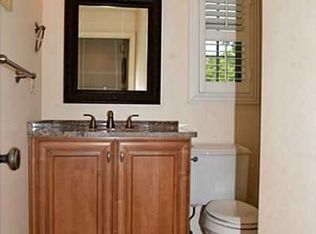
    Welcome to 504 Osborne Lane in the Heart of the Sewickley Village. Steps to all Sewickley Village shops/restaurants/area schools and Starbucks. You will also appreciate being a mere 20 minute drive to Downtown PGH and the PGH Airport. Upon entering this chic brick Tudor you will immediately notice the updates that have been done in this home. Hardwood flooring is throughout the home and designer finishes are at every turn! The spacious Living Room features a lovely fireplace mantle and built-in bookcases. The Dining Room has a gorgeous current light fixture and another lovely fireplace mantle. The back of the home houses the Chef's Kitchen, Breakfast Area and Family Room. The open floorplan here is ideal for today's lifestyle. It also allows for a wonderful entertaining flow! The Chef's Kitchen features a Wolf Gas Cooktop, Sub-Zero Refrigerator, Luxury Miele Convection Double Ovens/Griddle and a spacious center island with beverage refrigerator. Crown Molding and newer light fixtures add to the charm. The Kitchen opens to the rear patio for grilling ease. The Butler's Pantry allows for abundant storage and the first floor Powder Room is ideal for your guests. The second floor is home to the Master Suite, two additional bedroom suites and the laundry. The Master is spacious and the luxurious Master Bath features a spa-like Roman shower, his/hers vanities and radiant flooring. The other two bedroom suites on this level both features recently updated bathrooms with marble/tumbled marble finishes and radiant flooring. The third floor is home to a fourth Bedroom suite. This bathroom has a Roman shower with tile surround, This level features a walk-in cedar closet and would be ideal for guests. The spacious rear patio has an adobe brick pizza oven for your next pool party. The West-Coast style dark bottom heated in-ground pool will be the gathering spot for family and friends. The fenced rear yard is ideal for pets or play. This home has a bonus room above the garage that could be a future home office or home gym. Don't miss an opportunity to own a classic brick Tudor that has been totally modernized inside while also retaining elements of original charm. Call to schedule your personal tour today!

    This property is off market, which means it's not currently listed for sale or rent on Zillow. This may be different from what's available on other websites or public sources.
    Facts & features

    Interior

    Bedrooms & bathrooms
    • Bedrooms: 4
    • Bathrooms: 5
    • Full bathrooms: 4
    • 1/2 bathrooms: 1
    Heating
    • Radiant, Gas
    Cooling
    • Central
    Appliances
    • Included: Dishwasher, Dryer, Garbage disposal, Microwave, Range / Oven, Refrigerator, Washer
    Features
    • Flooring: Tile, Hardwood
    • Basement: Partially finished
    • Has fireplace: Yes
    Interior area
    • Total interior livable area: 4,297 sqft

    Property

    Parking
    • Total spaces: 1
    • Parking features: Garage - Detached
    Features
    • Exterior features: Brick
    Lot
    • Size: 0.38 Acres
    Details
    • Parcel number: 0421R00003000000

    Construction

    Type & style
    • Home type: SingleFamily
    Materials
    • Roof: Slate
    Condition
    • Year built: 1929

    Community & neighborhood

    Location
    • Region: Sewickley

    Price history

    DateEventPrice
    1/27/2022Sold$920,000-6.6%$214/sqft
    Source: WPMLS #1527501 Report a problem
    12/14/2021Contingent$985,000$229/sqft
    Source: WPMLS #1527501 Report a problem
    10/22/2021Listed for sale$985,000+30.5%$229/sqft
    Source: WPMLS #1527501 Report a problem
    4/21/2017Sold$755,000-5.5%$176/sqft
    Source: WPMLS #1260017 Report a problem
    2/19/2017Pending sale$799,000$186/sqft
    Source: Berkshire Hathaway HomeServices The Preferred Realty #1260017 Report a problem
    1/25/2017Listed for sale$799,000$186/sqft
    Source: Berkshire Hathaway HomeServices The Preferred Realty #1260017 Report a problem
    12/2/2016Listing removed$799,000$186/sqft
    Source: RE/MAX ADVANCED REALTORS #1223403 Report a problem
    9/9/2016Price change$799,000-4.9%$186/sqft
    Source: RE/MAX ADVANCED REALTORS #1223403 Report a problem
    5/15/2016Listed for sale$840,000+95.1%$195/sqft
    Source: RE/MAX ADVANCED REALTORS #1223403 Report a problem
    4/17/2014Sold$430,500+761%$100/sqft
    Source: Public Record Report a problem
    2/5/2014Price change$50,000-88.2%$12/sqft
    Source: Williams & Williams Worldwide Real Estate Auction Report a problem
    2/4/2014Price change$425,000-3.4%$99/sqft
    Source: REALHome Services and Solutions #984566 Report a problem
    1/8/2014Price change$440,000-2.2%$102/sqft
    Source: REALHome Services and Solutions #984566 Report a problem
    12/12/2013Price change$450,000-10%$105/sqft
    Source: REALHome Services and Solutions #984566 Report a problem
    11/14/2013Price change$499,900-13.1%$116/sqft
    Source: REALHome Services and Solutions #984566 Report a problem
    10/19/2013Listed for sale$575,000+7.5%$134/sqft
    Source: REALHome Services and Solutions #984566 Report a problem
    5/21/2001Sold$535,000+72.6%$125/sqft
    Source: Public Record Report a problem
    1/13/1995Sold$310,000$72/sqft
    Source: Public Record Report a problem

    Public tax history

    YearProperty taxesTax assessment
    2025$18,366 +7.2%$566,200
    2024$17,132 +464.3%$566,200 -11.8%
    2023$3,036 -2.7%$641,900
    2022$3,121 +2.8%$641,900
    2021$3,036 +2%$641,900
    2020$2,975 -2%$641,900
    2019$3,036 -83.8%$641,900 -2.7%
    2018$18,695 +55.7%$659,900 +52.1%
    2017$12,009 +485%$434,000
    2016$2,053 -82.1%$434,000
    2015$11,492 $434,000
    2014-- $434,000 +3.6%
    2013-- $419,000 -19.4%
    2012-- $520,000
    2011-- $520,000
    2010-- $520,000
    2009-- $520,000
    2008-- $520,000
    2007-- $520,000 -2.8%
    2006-- $535,000 +2.9%
    2005-- $520,000
    2004-- $520,000 -2.8%
    2003-- $535,000
    2002-- $535,000

    Find assessor info on the county website

    Neighborhood: Osborne

    Nearby schools

    GreatSchools rating
    Schools provided by the listing agent
    • Elementary: Osborne Elementary
    • Middle: Quaker Valley
    • High: Quaker Valley
    • District: Quaker Valley

    Source: The MLS. This data may not be complete. We recommend contacting the local school district to confirm school assignments for this home.

    Get pre-qualified for a loan
    At Zillow Home Loans, we can pre-qualify you in as little as 5 minutes with no impact to your credit score.

    An equal housing lender. NMLS #10287.

    Sell for more on Zillow
    Get a Zillow Showcase℠ listing at no additional cost and you could sell for .
    $1,538,400
    2% more
    +$30,768
    With Zillow Showcase(estimated)
    $1,569,168