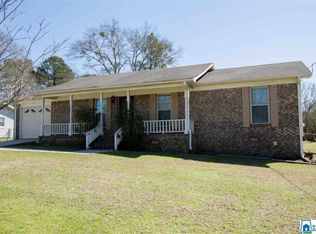
Affordable living doesn't have to mean compromising on location or lifestyle. Tucked away on a spacious lot with a fenced backyard, this charming 3-bedroom, 2-bath home offers the kind of everyday comfort that's hard to find at this price. Picture summer evenings grilling in the backyard, room for kids or pets to play, and a storage building ready for all your tools and hobbies. When it's time to head out, you're just minutes from Pelham High School, Pelham City Park, shopping, restaurants, and everything along Highway 31. Major updates including a new roof (2020), HVAC (2016), and water heater (2025) mean you can spend less time worrying about maintenance and more time enjoying your new home. If you've been waiting for an affordable home in a convenient location, this one is ready to welcome you.
For sale
$239,000
504 Overhill Rd, Pelham, AL 35124
3beds
1,416sqft
:
Get pre-qualified$1,422/mo
Single Family Residence
Built in 1972
0.4 Acres Lot
$-- Zestimate®
$169/sqft
$-- HOA
What's special
- 9 days |
- 661 |
- 63 |
Likely to sell faster than
Zillow last checked:
Listing updated:
Listed by:
Steve Parker CELL:(205)383-5819,
Keller Williams Realty Hoover,
Anna Parker 205-515-5506,
Keller Williams Realty Hoover
Source: GALMLS,MLS#: 21461149
Facts & features
Interior
Bedrooms & bathrooms
- Bedrooms: 3
- Bathrooms: 2
- Full bathrooms: 2
Rooms
- Room types: Bedroom, Den/Family (ROOM), Dining Room, Bathroom, Kitchen, Master Bathroom, Master Bedroom
Primary bedroom
- Level: First
Bedroom 1
- Level: First
Bedroom 2
- Level: First
Primary bathroom
- Level: First
Bathroom 1
- Level: First
Dining room
- Level: First
Family room
- Level: First
Kitchen
- Features: Laminate Counters
- Level: First
Living room
- Level: First
Basement
- Area: 0
Heating
- Central, Heat Pump
Cooling
- Central Air, Heat Pump, Ceiling Fan(s)
Appliances
- Included: Refrigerator, Stove-Electric, Electric Water Heater
- Laundry: Electric Dryer Hookup, Washer Hookup, Main Level, Laundry Room, Laundry (ROOM), Yes
Features
- None, Linen Closet, Tub/Shower Combo, Walk-In Closet(s)
- Flooring: Carpet, Tile, Vinyl
- Basement: Crawl Space
- Attic: Other,Yes
- Has fireplace: No
Interior area
- Total interior livable area: 1,416 sqft
- Finished area above ground: 1,416
- Finished area below ground: 0
Video & virtual tour
Property
Parking
- Parking features: Driveway
- Has uncovered spaces: Yes
Features
- Levels: One
- Stories: 1
- Patio & porch: Open (DECK), Deck
- Pool features: None
- Fencing: Fenced
- Has view: Yes
- View description: None
- Waterfront features: No
Lot
- Size: 0.4 Acres
Details
- Additional structures: Storage
- Parcel number: 131114001050.000
- Special conditions: N/A
Construction
Type & style
- Home type: SingleFamily
- Property subtype: Single Family Residence
Materials
- 1 Side Brick, Wood Siding
Condition
- Year built: 1972
Utilities & green energy
- Water: Public
- Utilities for property: Sewer Connected
Community & HOA
Community
- Subdivision: Oak Mountain Estates
Location
- Region: Pelham
Financial & listing details
- Price per square foot: $169/sqft
- Tax assessed value: $195,300
- Annual tax amount: $991
- Price range: $239K - $239K
- Date on market: 8/3/2026
Estimated market value
Zestimate®
Not available
Estimated sales range
Not available
Rent Zestimate®
Not available
Price history
| Date | Event | Price |
|---|---|---|
| 8/12/2026 | Listed for sale | $239,000-35.4%$169/sqft |
Source: | ||
| 11/30/2004 | Sold | $370,000+302.2%$261/sqft |
Source: Agent Provided Report a problem | ||
| 10/29/1999 | Sold | $92,000$65/sqft |
Source: Public Record Report a problem | ||
Public tax history
| Year | Property taxes | Tax assessment |
|---|---|---|
| 2025 | $991 -2% | $19,540 -2% |
| 2024 | $1,012 +7.1% | $19,940 +17.3% |
| 2023 | $945 +1.7% | $17,000 +1.7% |
| 2022 | $929 +13.6% | $16,720 +13% |
| 2021 | $817 +26.8% | $14,800 +25.2% |
| 2020 | $645 +3.2% | $11,820 +3% |
| 2019 | $625 | $11,480 +9.3% |
| 2017 | $625 +12.8% | $10,500 +3.6% |
| 2015 | $554 +3.2% | $10,140 +1.8% |
| 2014 | $537 | $9,960 |
| 2013 | $537 | $9,960 |
| 2012 | $537 -0.6% | $9,960 -0.6% |
| 2011 | $540 -6.6% | $10,020 -6.2% |
| 2010 | $578 -0.6% | $10,680 -0.6% |
| 2009 | $582 +1% | $10,740 +0.9% |
| 2007 | $576 +7.3% | $10,640 -89.3% |
| 2005 | $537 +5.2% | $99,600 +4.8% |
| 2004 | $510 | $95,000 |
| 2003 | $510 +42.4% | -- |
| 2002 | $358 | -- |
| 2001 | $358 | -- |
Find assessor info on the county website
Monthly payment
Est. payment
Payment breakdown
Explore the cost of this home by adjusting the details. Changes won't be saved.Climate risks
Neighborhood: 35124
Nearby schools
GreatSchools rating
- 9/10Pelham OaksGrades: PK-5Distance: 1.5 mi
- 7/10Pelham Park Middle SchoolGrades: 6-8Distance: 0.4 mi
- 8/10Pelham High SchoolGrades: 9-12Distance: 0.4 mi
Schools provided by the listing agent
- Elementary: Pelham Oaks
- Middle: Pelham Middle School
- High: Pelham
Source: GALMLS. This data may not be complete. We recommend contacting the local school district to confirm school assignments for this home.
- $225,000-- bd2 ba1.4k sqft508 Overhill Rd, Pelham, AL 35124Off Market
Save - $252,0003 bd2 ba1.5k sqft500 Overhill Rd, Pelham, AL 35124Sold
Save 
- $210,200-- bd1 ba1.5k sqft512 Overhill Rd, Pelham, AL 35124Off Market
Save - $232,2003 bd2 ba1.1k sqft505 Overhill Rd, Pelham, AL 35124Off Market
Save 
- $314,600-- bd3 ba2.4k sqft505 Overhill Dr, Pelham, AL 35124Off Market
Save - $249,4003 bd2 ba1.2k sqft509 Overhill Rd, Pelham, AL 35124Off Market
Save - $298,0004 bd2 ba1.7k sqft501 Overhill Rd, Pelham, AL 35124Off Market
Save - $275,7004 bd2 ba1.9k sqft501 Overhill Dr, Pelham, AL 35124Off Market
Save
A local agent can set up tours, give advice and negotiate with sellers.