Skip main navigation
Sold for $575,000
  • $575,000

    504 Overlook Dr, Lancaster, KY 40444

    4beds
    3,100sqft
    Single Family Residence
    Built in 1992
    1.18 Acres Lot
    $-- Zestimate®
    $185/sqft
    $2,679 Estimated rent

    Home value

    Not available

    Estimated sales range

    Not available

    $2,679/mo

    Zestimate® history
    Loading
    Loading...

    Owner options

    List your home for rent

    $2,679/mo

    Rent Zestimate®

    Find your next renter with Zillow Rental Manager. Plus, with online applications, you can quickly screen prospective tenants – for free.

    Learn more

    $2,679/mo

    Rent Zestimate®

    Refinance and save

    $2,776/mo

    Est. payment

    Refinancing to a lower rate could help reduce your monthly payments and save thousands over the life of the loan.

    See today's rates

    $2,776/mo

    Est. payment

    Explore your selling options

    Work with a Zillow partner agent

    Leverage their expertise and Zillow's premium Showcase listings to get your home seen by more buyers.

    Get started

    List with your own agent

    Get your home in front of millions of buyers by listing it on Zillow.

    Learn how to do it

    Sell it yourself

    Take full control of how buyers see your home on Zillow by listing For Sale by Owner (FSBO).

    List your home

    What's special

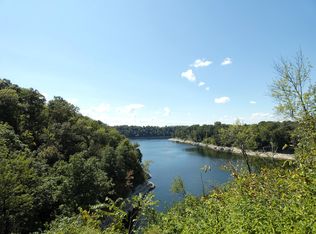
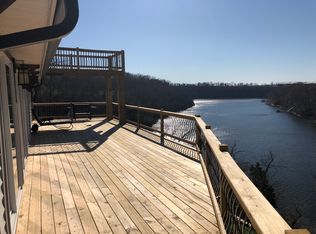
    Private dockBreathtaking lake viewsSpacious recreation areaTwo-year-old hot tubUpper deckMarine-grade coversTwo additional bedrooms
    Imagine yourself in this stunning 4-bedroom, 3.5-bath Lake Front Home. Open-concept layout, anchored by a luxurious first-floor main bedroom complete with a full bath and private access to the screened-in porch, also features marine-grade covers so you can enjoy it all year round. Cathedral ceilings adorned with high beams create a year-round lake home ambiance, filling the space with warmth and character. Upstairs, you'll discover two additional bedrooms and a full bath, providing ample accommodation for family or guests. The lower level is an entertainer's dream, featuring a spacious recreation area, a separate bedroom, a full bath, and a generously sized utility/storage room. There is also a separate room outside that would be great for storage or a workshop. Step outside onto the upper deck that wraps around to the front or the lower-level stamped concrete patio, where a two-year-old hot tub awaits, offering the perfect spot to relax and soak in the breathtaking lake views. Whether you're seeking a weekend getaway or a year-round residence, this lake home provides the perfect sanctuary. All this on a 1 acre lot with lots of space to entertain or parking for your lake toys. You could install your own private dock or utilize one of the 4 marinas that are only 5 minutes away. There is also an additional 2 acres for sale with a lake view, build your own Airbnb house or leave it for privacy and watch all the wildlife.

    Zillow last checked:

    Listing updated:

    Listed by:

    Deborah Kruse 630-715-0008,

    Lake Homes Realty

    Bought with:

    Deborah Kruse, 289542

    Lake Homes Realty

    Source: Imagine MLS,MLS#: 25011361MLS Logo

    Facts & features

    Interior

    Bedrooms & bathrooms
    • Bedrooms: 4
    • Bathrooms: 4
    • Full bathrooms: 3
    • 1/2 bathrooms: 1
    Primary bedroom
    • Level: First
    Bedroom 1
    • Level: Second
    Bedroom 2
    • Level: Second
    Bedroom 3
    • Level: Lower
    Bathroom 1
    • Description: Full Bath
    • Level: First
    Bathroom 2
    • Description: Full Bath
    • Level: Second
    Bathroom 3
    • Description: Full Bath
    • Level: Lower
    Bathroom 4
    • Description: Half Bath
    • Level: First
    Bonus room
    • Description: Storage/workshop
    • Level: Lower
    Dining room
    • Level: First
    Dining room
    • Level: First
    Kitchen
    • Level: First
    Living room
    • Level: First
    Living room
    • Level: First
    Other
    • Description: Laundry room
    • Level: Lower
    Other
    • Description: Laundry room
    • Level: Lower
    Recreation room
    • Level: Lower
    Recreation room
    • Level: Lower
    Utility room
    • Level: First
    Heating
    • Electric, Heat Pump
    Cooling
    • Electric, Heat Pump
    Appliances
    • Included: Dryer, Dishwasher, Refrigerator, Trash Compactor, Washer, Oven
    • Laundry: Electric Dryer Hookup, Washer Hookup
    Features
    • Master Downstairs
    • Flooring: Carpet, Hardwood, Tile
    • Windows: Skylight(s)
    • Basement: Finished,Full,Walk-Out Access
    • Has fireplace: No
    Interior area
    • Total structure area: 3,100
    • Total interior livable area: 3,100 sqft
    • Finished area above ground: 2,100
    • Finished area below ground: 1,000

    Property

    Parking
    • Total spaces: 2
    • Parking features: Attached Garage, Driveway
    • Garage spaces: 2
    • Has uncovered spaces: Yes
    Features
    • Levels: One and One Half
    • Has view: Yes
    • View description: Lake, Water
    • Has water view: Yes
    • Water view: Lake,Water
    • Body of water: Herrington Lake
    Lot
    • Size: 1.18 Acres
    • Features: Secluded, Wooded
    Details
    • Parcel number: 04B02016

    Construction

    Type & style
    • Home type: SingleFamily
    • Property subtype: Single Family Residence
    Materials
    • Vinyl Siding
    • Foundation: Concrete Perimeter
    • Roof: Shingle
    Condition
    • New construction: No
    • Year built: 1992

    Utilities & green energy

    • Sewer: Septic Tank
    • Water: Public

    Community & neighborhood

    Location
    • Region: Lancaster
    • Subdivision: Hideaway Cove

    Price history

    DateEventPrice
    11/17/2025Sold$575,000$185/sqft
    Source: Imagine MLS #25011361 Report a problem
    10/8/2025Contingent$575,000$185/sqft
    Source: Imagine MLS #25011361 Report a problem
    8/5/2025Listed for sale$575,000-0.9%$185/sqft
    Source: Imagine MLS #25011361 Report a problem
    8/1/2025Contingent$580,000$187/sqft
    Source: Imagine MLS #25011361 Report a problem
    5/30/2025Listed for sale$580,000+31.8%$187/sqft
    Source: Imagine MLS #25011361 Report a problem
    9/24/2021Sold$439,900$142/sqft
    Source: Imagine MLS #20113940 Report a problem
    8/26/2021Pending sale$439,900$142/sqft
    Source: Imagine MLS #20113940 Report a problem
    7/16/2021Listed for sale$439,900-7.4%$142/sqft
    Source: Imagine MLS #20113940 Report a problem
    7/7/2021Listing removed$475,000$153/sqft
    Source: Imagine MLS #20112671 Report a problem
    7/1/2021Listed for sale$475,000$153/sqft
    Source: Imagine MLS #20112671 Report a problem

    Public tax history

    YearProperty taxesTax assessment
    2020$220 $20,000
    2019$220 -0.5%$20,000
    2018$221 $20,000
    2017$221 +4.2%$20,000
    2016$212 $20,000
    2012$212 $20,000
    2010-- $20,000

    Find assessor info on the county website

    Neighborhood: 40444

    Nearby schools

    GreatSchools rating
    Schools provided by the listing agent
    • Elementary: Camp Dick
    • Middle: Garrard Co
    • High: Garrard Co

    Source: Imagine MLS. This data may not be complete. We recommend contacting the local school district to confirm school assignments for this home.

    Get pre-qualified for a loan
    At Zillow Home Loans, we can pre-qualify you in as little as 5 minutes with no impact to your credit score.

    An equal housing lender. NMLS #10287.