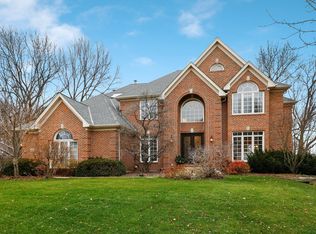
Beautifully positioned on a quiet culdesac less than 3 miles from downtown St. Charles, this impressive Colonial blends timeless style with thoughtful updates on an exceptional half acre private lot just steps from St. Charles North High School. A welcoming two story foyer sets the tone with its dramatic staircase, rich crown moldings, wainscoting, transoms, and hardwood floors throughout the main level. The bright, updated kitchen features white cabinetry, marble countertops, and a rare second prep kitchen-complete with an additional sink, refrigerator, dishwasher, microwave, pantry, and extended counter space-perfect for effortless entertaining. Open to the kitchen, the spacious family room is filled with natural light and offers built in cabinetry and a gorgeous gas fireplace with custom mantle. A standout laundry/mudroom provides abundant cabinetry, cubbies, and countertop space to keep everything organized. The first floor office includes custom built ins and overlooks the lush backyard. Upstairs, the generous primary suite features a walk-in closet and a serene bath with dual sinks, soaker tub, and separate shower. The hall bath includes two showers (one is a bath/shower combo), ideal for busy mornings. The fourth bedroom enjoys its own private full bath. The finished walkout basement is designed for entertaining with a full bar, dishwasher, sink with disposal and two beverage refrigerators. The rec room offers a beautiful gas fireplace and pool table, and there is an additional office / craft room, media room and full bath as well. All this plus you won't believe the storage spaces throughout! The gorgeous, treelined backyard is a true retreat with stocked pond with two waterfalls and a sprinkler system. Located near the bike route with easy access to the river and downtown St. Charles, this home offers the perfect blend of privacy, convenience, and refined living.
Closed
$959,595
504 Oxmoor Ct, Saint Charles, IL 60175
4beds
4,445sqft
Single Family Residence
Built in 1995
0.5 Acres Lot
$965,400 Zestimate®
$216/sqft
$5,407 Estimated rent
Home value
$965,400
$879,000 - $1.06M
$5,407/mo
Zestimate® history
Owner options
List your home for rent
$5,407/mo
Rent Zestimate®
Find your next renter with Zillow Rental Manager. Plus, with online applications, you can quickly screen prospective tenants – for free.
$5,407/mo
Rent Zestimate®
Refinance and save
$6,829/mo
Est. payment
Refinancing to a lower rate could help reduce your monthly payments and save thousands over the life of the loan.
$6,829/mo
Est. payment
Explore your selling options
Work with a Zillow partner agent
Leverage their expertise and Zillow's premium Showcase listings to get your home seen by more buyers.
Get startedList with your own agent
Get your home in front of millions of buyers by listing it on Zillow.
Learn how to do itSell it yourself
Take full control of how buyers see your home on Zillow by listing For Sale by Owner (FSBO).
List your homeWhat's special
Rich crown moldingsWelcoming two story foyerQuiet culdesacBright updated kitchenDramatic staircaseWhite cabinetryBuilt in cabinetry
Zillow last checked:
Listing updated:
Listing courtesy of:
Carolyn Chesta 847-915-0764,
Baird & Warner Fox Valley - Geneva,
Frank Gaines 847-306-7950,
Baird & Warner Fox Valley - Geneva
Bought with:
Brenna Noble
Keller Williams Inspire
Source: MRED as distributed by MLS GRID,MLS#: 12584550
Facts & features
Interior
Bedrooms & bathrooms
- Bedrooms: 4
- Bathrooms: 5
- Full bathrooms: 4
- 1/2 bathrooms: 1
Primary bedroom
- Features: Flooring (Carpet), Bathroom (Full)
- Level: Second
- Area: 266 Square Feet
- Dimensions: 14X19
Bedroom 2
- Features: Flooring (Carpet)
- Level: Second
- Area: 176 Square Feet
- Dimensions: 11X16
Bedroom 3
- Features: Flooring (Carpet)
- Level: Second
- Area: 168 Square Feet
- Dimensions: 14X12
Bedroom 4
- Features: Flooring (Carpet)
- Level: Second
- Area: 325 Square Feet
- Dimensions: 25X13
Bar entertainment
- Features: Flooring (Other)
- Level: Basement
- Area: 165 Square Feet
- Dimensions: 11X15
Breakfast room
- Features: Flooring (Hardwood)
- Level: Main
- Area: 136 Square Feet
- Dimensions: 8X17
Dining room
- Features: Flooring (Hardwood)
- Level: Main
- Area: 165 Square Feet
- Dimensions: 11X15
Family room
- Features: Flooring (Hardwood)
- Level: Main
- Area: 323 Square Feet
- Dimensions: 17X19
Game room
- Features: Flooring (Carpet)
- Level: Basement
- Area: 132 Square Feet
- Dimensions: 11X12
Kitchen
- Features: Kitchen (Eating Area-Table Space, Island, Pantry-Butler, Pantry-Closet, Pantry-Walk-in), Flooring (Hardwood)
- Level: Main
- Area: 150 Square Feet
- Dimensions: 10X15
Kitchen 2nd
- Features: Flooring (Ceramic Tile)
- Level: Main
- Area: 90 Square Feet
- Dimensions: 9X10
Laundry
- Features: Flooring (Ceramic Tile)
- Level: Main
- Area: 169 Square Feet
- Dimensions: 13X13
Living room
- Features: Flooring (Hardwood)
- Level: Main
- Area: 210 Square Feet
- Dimensions: 14X15
Media room
- Features: Flooring (Carpet)
- Level: Basement
- Area: 195 Square Feet
- Dimensions: 13X15
Office
- Features: Flooring (Hardwood)
- Level: Main
- Area: 143 Square Feet
- Dimensions: 11X13
Recreation room
- Features: Flooring (Carpet)
- Level: Basement
- Area: 408 Square Feet
- Dimensions: 24X17
Heating
- Natural Gas, Forced Air
Cooling
- Central Air
Appliances
- Included: Range, Microwave, Dishwasher, Refrigerator, Washer, Dryer, Disposal, Wine Refrigerator, Humidifier
- Laundry: In Unit
Features
- Cathedral Ceiling(s), Wet Bar
- Flooring: Hardwood
- Windows: Screens, Skylight(s)
- Basement: Finished,Exterior Entry,Full,Walk-Out Access
- Attic: Unfinished
- Number of fireplaces: 2
- Fireplace features: Gas Starter, Family Room, Basement
Interior area
- Total structure area: 0
- Total interior livable area: 4,445 sqft
Property
Parking
- Total spaces: 2.1
- Parking features: Asphalt, Garage Door Opener, Yes, Garage Owned, Attached, Garage
- Attached garage spaces: 2.1
- Has uncovered spaces: Yes
Accessibility
- Accessibility features: No Disability Access
Features
- Stories: 2
- Patio & porch: Deck, Patio
- Exterior features: Fire Pit
Lot
- Size: 0.50 Acres
- Dimensions: 107X235X148X190
- Features: Cul-De-Sac
Details
- Parcel number: 0916403007
- Special conditions: None
- Other equipment: Water-Softener Owned, Ceiling Fan(s), Sump Pump, Sprinkler-Lawn
Construction
Type & style
- Home type: SingleFamily
- Architectural style: Colonial
- Property subtype: Single Family Residence
Materials
- Brick, Cedar
- Foundation: Concrete Perimeter
- Roof: Asphalt
Condition
- New construction: No
- Year built: 1995
Utilities & green energy
- Sewer: Public Sewer
- Water: Lake Michigan
Community & neighborhood
Community
- Community features: Curbs, Sidewalks, Street Lights, Street Paved
Location
- Region: Saint Charles
- Subdivision: Red Gate
HOA & financial
HOA
- Services included: None
Other
Other facts
- Listing terms: Conventional
- Ownership: Fee Simple
Price history
| Date | Event | Price |
|---|---|---|
| 5/28/2026 | Sold | $959,595+11.7%$216/sqft |
Source:  MRED as distributed by MLS GRID #12584550 Report a problem MRED as distributed by MLS GRID #12584550 Report a problem | ||
| 5/20/2026 | Listing removed | $859,000$193/sqft |
Source: MRED as distributed by MLS GRID #12584550 Report a problem | ||
| 4/12/2026 | Contingent | $859,000$193/sqft |
Source: MRED as distributed by MLS GRID #12584550 Report a problem | ||
| 4/9/2026 | Listed for sale | $859,000+62.1%$193/sqft |
Source: MRED as distributed by MLS GRID #12584550 Report a problem | ||
| 6/15/2015 | Sold | $530,000-4.9%$119/sqft |
Source: MRED as distributed by MLS GRID #08756648 Report a problem | ||
| 3/7/2015 | Pending sale | $557,400$125/sqft |
Source: Coldwell Banker Residential Brokerage - St Charles #08756648 Report a problem | ||
| 2/20/2015 | Listed for sale | $557,400-1.3%$125/sqft |
Source: Coldwell Banker Residential #08756648 Report a problem | ||
| 12/11/2014 | Listing removed | $564,900$127/sqft |
Source: Coldwell Banker Residential Brokerage - St Charles #08756648 Report a problem | ||
| 10/21/2014 | Listed for sale | $564,900-1.4%$127/sqft |
Source: Coldwell Banker Residential #08756648 Report a problem | ||
| 10/5/2010 | Sold | $573,000-1.2%$129/sqft |
Source: Public Record Report a problem | ||
| 8/24/2010 | Pending sale | $580,000$130/sqft |
Source: RE/MAX Excels #07515423 Report a problem | ||
| 8/5/2010 | Price change | $580,000-0.9%$130/sqft |
Source: RE/MAX Excels #07515423 Report a problem | ||
| 7/30/2010 | Price change | $585,000+0%$132/sqft |
Source: RE/MAX Excels #07515423 Report a problem | ||
| 7/14/2010 | Price change | $584,900-0.8%$132/sqft |
Source: RE/MAX Excels #07515423 Report a problem | ||
| 6/27/2010 | Price change | $589,9000%$133/sqft |
Source: RE/MAX Excels #07515423 Report a problem | ||
| 6/6/2010 | Listed for sale | $589,950$133/sqft |
Source: RE/MAX Excels #07515423 Report a problem | ||
| 5/16/2010 | Pending sale | $589,950$133/sqft |
Source: RE/MAX Excels #07515423 Report a problem | ||
| 5/1/2010 | Listed for sale | $589,950+17.5%$133/sqft |
Source: RE/MAX Excels Report a problem | ||
| 9/17/1999 | Sold | $502,000+53.7%$113/sqft |
Source: Public Record Report a problem | ||
| 10/3/1997 | Sold | $326,666-24%$73/sqft |
Source: Public Record Report a problem | ||
| 9/26/1995 | Sold | $430,000$97/sqft |
Source: Public Record Report a problem | ||
Public tax history
| Year | Property taxes | Tax assessment |
|---|---|---|
| 2024 | $16,067 +4.1% | $223,184 +11.7% |
| 2023 | $15,441 +4.5% | $199,753 +6.2% |
| 2022 | $14,773 +4% | $188,062 +4.9% |
| 2021 | $14,204 +1% | $179,261 +1.9% |
| 2020 | $14,058 +1.8% | $175,919 +2% |
| 2019 | $13,809 +0% | $172,436 +0.6% |
| 2018 | $13,807 -3.9% | $171,451 -2.8% |
| 2017 | $14,365 -11.5% | $176,315 -0.2% |
| 2016 | $16,231 | $176,650 -2.5% |
| 2015 | -- | $181,211 +1.8% |
| 2014 | -- | $177,954 -0.1% |
| 2013 | -- | $178,192 -1.1% |
| 2012 | -- | $180,212 -4.6% |
| 2011 | -- | $188,942 -5% |
| 2010 | -- | $198,837 -8.4% |
| 2009 | -- | $217,068 -0.5% |
| 2008 | -- | $218,201 +3.3% |
| 2007 | -- | $211,256 +5.5% |
| 2006 | -- | $200,208 +4.2% |
| 2005 | -- | $192,218 +6.1% |
| 2004 | -- | $181,161 +6.4% |
| 2003 | -- | $170,282 +4.8% |
| 2002 | -- | $162,524 +6.8% |
| 2001 | -- | $152,151 -0.4% |
| 2000 | -- | $152,804 |
Find assessor info on the county website
Neighborhood: 60175
Nearby schools
GreatSchools rating
- 9/10Wild Rose Elementary SchoolGrades: K-5Distance: 1.7 mi
- 7/10Thompson Middle SchoolGrades: 6-8Distance: 2.5 mi
- 8/10St Charles North High SchoolGrades: 9-12Distance: 0.3 mi
Schools provided by the listing agent
- Elementary: Wild Rose Elementary School
- Middle: Thompson Middle School
- High: St Charles North High School
- District: 303
Source: MRED as distributed by MLS GRID. This data may not be complete. We recommend contacting the local school district to confirm school assignments for this home.
Get a cash offer in 3 minutes
Find out how much your home could sell for in as little as 3 minutes with a no-obligation cash offer.
Estimated market value
$965,400
Get a cash offer in 3 minutes
Find out how much your home could sell for in as little as 3 minutes with a no-obligation cash offer.
Estimated market value
$965,400
- Illinois
- Kane County
- Saint Charles
- 60175
- 504 Oxmoor Ct
Nearby cities
Nearby neighborhoods
Nearby zip codes
Other Saint Charles Topics
