Welcome to 504 Paige Drive, a beautifully updated center hall colonial set on a full acre in the highly sought-after Meadowyck neighborhood of Southampton. This 4-bedroom, 2.5-bath home offers approximately 2,550 square feet of comfortable living space featuring new luxury vinyl plank flooring throughout most of the home, freshly painted interiors in every room, renovated bathrooms, and custom closet systems in each bedroom. The former garage has been thoughtfully converted into a spacious living area with additional laundry—ideal for an in-law setup, playroom, or oversized great room—while a bright four-season sunroom addition with hardwood flooring provides a welcoming year-round retreat overlooking the backyard. The kitchen offers a wonderful opportunity for buyers to bring their own vision and design preferences to life. Major improvements include a newer HVAC system, roof, septic system, and a full basement with drainage and sump for added peace of mind. Completing the property is an oversized detached three-car garage and expansive outdoor space, offering privacy, flexibility, and long-term value in one of Southampton’s most desirable neighborhoods.
Sold for $575,000
$575,000
504 Paige Dr, Southampton Township, NJ 08088
4beds
2,550sqft
Single Family Residence
Built in 1968
1 Acres Lot
$578,900 Zestimate®
$225/sqft
$3,964 Estimated rent
Home value
$578,900
$527,000 - $637,000
$3,964/mo
Zestimate® history
Owner options
List your home for rent
$3,964/mo
Rent Zestimate®
Find your next renter with Zillow Rental Manager. Plus, with online applications, you can quickly screen prospective tenants – for free.
$3,964/mo
Rent Zestimate®
Refinance and save
$4,056/mo
Est. payment
Refinancing to a lower rate could help reduce your monthly payments and save thousands over the life of the loan.
$4,056/mo
Est. payment
Explore your selling options
Work with a Zillow partner agent
Leverage their expertise and Zillow's premium Showcase listings to get your home seen by more buyers.
Get startedList with your own agent
Get your home in front of millions of buyers by listing it on Zillow.
Learn how to do itSell it yourself
Take full control of how buyers see your home on Zillow by listing For Sale by Owner (FSBO).
List your homeWhat's special
Oversized detached three-car garageNewer hvac systemRenovated bathroomsExpansive outdoor spaceAdditional laundry
Zillow last checked:
Listing updated:
Listed by:
Lindsey Binks 609-923-6752,
Keller Williams Realty - Moorestown
Bought with:
Lindsey Binks, 1642886
Keller Williams Realty - Moorestown
Source: Bright MLS,MLS#: NJBL2104754
Facts & features
Interior
Bedrooms & bathrooms
- Bedrooms: 4
- Bathrooms: 3
- Full bathrooms: 2
- 1/2 bathrooms: 1
- Main level bathrooms: 1
Rooms
- Room types: Living Room, Dining Room, Primary Bedroom, Bedroom 2, Bedroom 3, Bedroom 4, Kitchen, Family Room, Great Room, Bonus Room
Primary bedroom
- Level: Upper
- Dimensions: 0 X 1215
Bedroom 2
- Level: Upper
- Area: 121 Square Feet
- Dimensions: 11 X 11
Bedroom 3
- Level: Upper
- Area: 120 Square Feet
- Dimensions: 10 X 12
Bedroom 4
- Level: Upper
- Area: 121 Square Feet
- Dimensions: 11 X 11
Bonus room
- Level: Main
Dining room
- Level: Main
- Area: 143 Square Feet
- Dimensions: 11 X 13
Family room
- Features: Fireplace - Gas
- Level: Main
- Area: 208 Square Feet
- Dimensions: 13 X 16
Great room
- Features: Cathedral/Vaulted Ceiling
- Level: Main
- Area: 399 Square Feet
- Dimensions: 19 X 21
Kitchen
- Level: Main
- Area: 266 Square Feet
- Dimensions: 14 X 19
Living room
- Level: Main
- Area: 270 Square Feet
- Dimensions: 15 X 18
Heating
- Forced Air, Natural Gas
Cooling
- Central Air, Natural Gas
Appliances
- Included: Dishwasher, Dryer, Refrigerator, Cooktop, Washer, Washer/Dryer Stacked, Water Conditioner - Owned, Gas Water Heater
Features
- Family Room Off Kitchen, Formal/Separate Dining Room, Studio, Dry Wall
- Flooring: Luxury Vinyl
- Basement: Full
- Has fireplace: No
Interior area
- Total structure area: 2,550
- Total interior livable area: 2,550 sqft
- Finished area above ground: 2,550
- Finished area below ground: 0
Property
Parking
- Total spaces: 3
- Parking features: Garage Faces Side, Detached, Driveway
- Garage spaces: 3
- Has uncovered spaces: Yes
Accessibility
- Accessibility features: None
Features
- Levels: Two
- Stories: 2
- Patio & porch: Deck, Patio, Wrap Around
- Pool features: None
Lot
- Size: 1 Acres
Details
- Additional structures: Above Grade, Below Grade, Outbuilding
- Parcel number: 3300901 0100009
- Zoning: RR
- Special conditions: Standard
Construction
Type & style
- Home type: SingleFamily
- Architectural style: Colonial
- Property subtype: Single Family Residence
Materials
- Frame
- Foundation: Block
- Roof: Shingle
Condition
- Excellent,Very Good,Good
- New construction: No
- Year built: 1968
Utilities & green energy
- Sewer: On Site Septic
- Water: Well
- Utilities for property: Cable Available
Community & HOA
Community
- Security: Fire Alarm
- Subdivision: Meadowyck
HOA
- Has HOA: No
Location
- Region: Southampton Township
- Municipality: SOUTHAMPTON TWP
Financial & listing details
- Price per square foot: $225/sqft
- Tax assessed value: $270,800
- Annual tax amount: $9,079
- Date on market: 2/12/2026
- Listing agreement: Exclusive Right To Sell
- Listing terms: Cash,Conventional,FHA,VA Loan
- Inclusions: Existing Washer / Dryer (basement And Converted Garage Living Room), Existing Kitchen Appliances, Existing Attached Light Fixtures & Blinds
- Exclusions: Personal Property
- Ownership: Fee Simple
Price history
| Date | Event | Price |
|---|---|---|
| 3/31/2026 | Sold | $575,000$225/sqft |
Source:  Bright MLS #NJBL2104754 Report a problem Bright MLS #NJBL2104754 Report a problem | ||
| 2/26/2026 | Pending sale | $575,000$225/sqft |
Source: Bright MLS #NJBL2104754 Report a problem | ||
| 2/24/2026 | Contingent | $575,000$225/sqft |
Source: Bright MLS #NJBL2104754 Report a problem | ||
| 2/12/2026 | Listed for sale | $575,000+43.8%$225/sqft |
Source: Bright MLS #NJBL2104754 Report a problem | ||
| 3/22/2021 | Sold | $400,000+0%$157/sqft |
Source: Public Record Report a problem | ||
| 10/20/2020 | Listing removed | $399,900$157/sqft |
Source: Alloway Associates Inc #NJBL381184 Report a problem | ||
| 9/19/2020 | Pending sale | $399,900$157/sqft |
Source: Alloway Associates Inc #NJBL381184 Report a problem | ||
| 9/12/2020 | Listed for sale | $399,900$157/sqft |
Source: Alloway Associates Inc #NJBL381184 Report a problem | ||
| 9/12/2020 | Pending sale | $399,900$157/sqft |
Source: Alloway Associates Inc #NJBL381184 Report a problem | ||
| 9/8/2020 | Listed for sale | $399,900+104%$157/sqft |
Source: Alloway Associates Inc #NJBL381184 Report a problem | ||
| 10/5/1994 | Sold | $196,000$77/sqft |
Source: Public Record Report a problem | ||
Public tax history
| Year | Property taxes | Tax assessment |
|---|---|---|
| 2025 | $8,934 +3.8% | $270,800 |
| 2024 | $8,603 | $270,800 |
| 2023 | -- | $270,800 |
| 2022 | $8,300 +5.5% | $270,800 |
| 2021 | $7,869 +4.6% | $270,800 |
| 2020 | $7,519 +2.5% | $270,800 |
| 2019 | $7,338 -0.4% | $270,800 |
| 2018 | $7,365 +2.3% | $270,800 |
| 2017 | $7,202 +3.4% | $270,800 |
| 2016 | $6,967 +3.8% | $270,800 |
| 2015 | $6,712 +2.7% | $270,800 |
| 2014 | $6,536 +0.2% | $270,800 |
| 2013 | $6,520 -9.3% | $270,800 |
| 2012 | $7,186 -0.5% | $270,800 +22% |
| 2011 | $7,219 +8.4% | $221,900 +6.1% |
| 2010 | $6,662 +1.1% | $209,200 |
| 2009 | $6,591 +1% | $209,200 |
| 2008 | $6,526 +1.6% | $209,200 |
| 2007 | $6,421 +6.4% | $209,200 |
| 2006 | $6,036 +8.5% | $209,200 |
| 2005 | $5,566 +8.7% | $209,200 |
| 2004 | $5,122 | $209,200 |
| 2003 | -- | $209,200 +32.8% |
| 2002 | -- | $157,500 |
| 2001 | -- | $157,500 |
Find assessor info on the county website
Neighborhood: 08088
Nearby homes
- $454,0003 bd1 ba1.3k sqft503 Paige Dr, Southampton, NJ 08088Off Market
- $556,500-- bd-- ba2k sqft501 Paige Dr, Southampton, NJ 08088Off Market
- $535,0003 bd3 ba1.8k sqft209 Village Ln, Southampton, NJ 08088Sold

- $641,2004 bd3 ba2.4k sqft502 Paige Dr, Southampton, NJ 08088Off Market
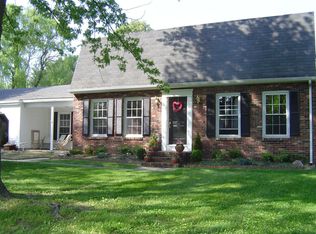
- $470,800-- bd-- ba1.4k sqft506 Paige Dr, Southampton, NJ 08088Off Market
- $505,600-- bd-- ba2.1k sqft505 Paige Dr, Southampton, NJ 08088Off Market
- $1,206,5007 bd5 ba5.8k sqft207 Village Ln, Southampton, NJ 08088Off Market
- $392,400-- bd-- ba1.4k sqft211 Village Ln, Southampton, NJ 08088Off Market
Nearby schools
GreatSchools rating
- NASouthampton Twp School No 1Grades: K-2Distance: 1.2 mi
- 7/10Southampton Twp School No 3Grades: 6-8Distance: 1.3 mi
- 6/10Seneca High SchoolGrades: 9-12Distance: 6 mi
Schools provided by the listing agent
- Elementary: Southampton Township School No 1
- Middle: Southampton Township Sch No 3
- High: Seneca H.s.
- District: Lenape Regional High
Source: Bright MLS. This data may not be complete. We recommend contacting the local school district to confirm school assignments for this home.
Get a cash offer in 3 minutes
Find out how much your home could sell for in as little as 3 minutes with a no-obligation cash offer.
Estimated market value
$578,900
Get a cash offer in 3 minutes
Find out how much your home could sell for in as little as 3 minutes with a no-obligation cash offer.
Estimated market value
$578,900
Nearby cities
Nearby neighborhoods
Nearby zip codes
Other Southampton Township Topics
- Apartments for Rent in 08088
- Houses for Sale in 08088
- Houses for Rent in 08088
- 08088 Real Estate
- Southampton Township Condos
- Houses for Sale in Southampton Township
- Newest Listings in Southampton Township
- Southampton Township Home Values
- Southampton Township Real Estate Agents
- Southampton Township Refinance
- Southampton Township Mortgage Rates
