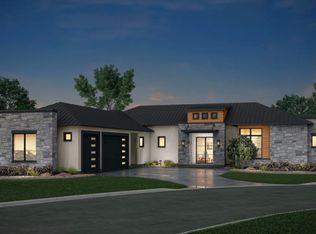
Welcome to the Summit Rock community of Horseshoe Bay! The Birdie floor plan is thoughtfully designed for both privacy and functionality. This to-be-built home features a secluded primary suite with a stunning bay window that fills the space with natural light. In addition, en suite bathroom includes a freestanding soaking tub and a spacious walk-in closet to keep you organized. Need a dedicated workspace? A private office is tucked away from the main entertaining areas. And for the chef in the family, the kitchen boasts a Butler’s pantry, providing ample storage for all your appliances and essentials. Lot 66 is included with this list price. As a Modern Homestead builder incentive, a prepaid Summit Rock Membership (upon acceptance) is included to launch your resort lifestyle. The newest addition to the area, state-of-the art Summit Rock clubhouse, further enhancing the community's exceptional lifestyle. Lot 66 is included with this list price. Additional floor plans and custom build options available—contact us to explore the possibilities!
Sold
Zillow last checked:
Listing updated:
Bought with:
Agent Non-Member
HLAOR Non Member Office
Source: HLMLS as distributed by MLS GRID,MLS#: 175046
Price history
| Date | Event | Price |
|---|---|---|
| 9/25/2026 | Sold | -- |
Source:  HLMLS as distributed by MLS GRID #175046 Report a problem HLMLS as distributed by MLS GRID #175046 Report a problem | ||
| 9/15/2025 | Listed for sale | $975,000$387/sqft |
Source: HLMLS as distributed by MLS GRID #175046 Report a problem | ||
Sell for more on Zillow
Get a Zillow Showcase℠ listing at no additional cost and you could sell for .
$974,700
2% more
+$19,494
With Zillow Showcase(estimated)
$994,194
