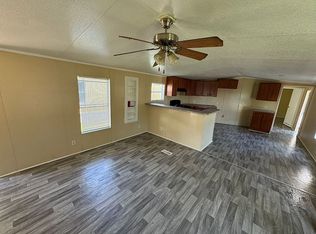
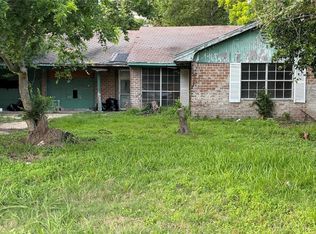
Convenient location 25 minutes to downtown. Sold below lot value -
demolition required
Sealed structural engineer reports recommend demolition, available on request, open City of Baytown code enforcement matter, city hold on new water accounts, buyer responsible for demolition
For sale
Price cut: $50K (8/26)
$54,497
504 Pamela Dr, Baytown, TX 77521
3beds
1,722sqft
Single Family Residence
Built in 1960
0.27 Acres Lot
$-- Zestimate®
$32/sqft
$-- HOA
What's special
- 49 days
- 643
- 18
Zillow last checked:
Listing updated:
Listed by:
Darryl Hill TREC #0614007 832-279-6341,
REALM Real Estate Professionals - North Houston
Source: HAR,MLS#: 916310
Facts & features
Interior
Bedrooms & bathrooms
- Bedrooms: 3
- Bathrooms: 2
- Full bathrooms: 2
Primary bedroom
- Level: First
- Area: 154
- Dimensions: 14x11
Bedroom
- Level: First
- Area: 121
- Dimensions: 11x11
Bedroom
- Level: First
- Area: 110
- Dimensions: 11x10
Heating
- Other
Cooling
- Other
Interior area
- Total structure area: 1,722
- Total interior livable area: 1,722 sqft
Property
Parking
- Total spaces: 2
- Parking features: Attached
- Attached garage spaces: 2
Features
- Stories: 1
Lot
- Size: 0.27 Acres
- Features: Subdivided, 0 Up To 1/4 Acre
Details
- Parcel number: 0912610000020
Construction
Type & style
- Home type: SingleFamily
- Architectural style: Traditional
- Property subtype: Single Family Residence
Materials
- Brick, Cement Siding
- Foundation: Slab
- Roof: Composition
Condition
- New construction: No
- Year built: 1960
Utilities & green energy
- Water: Public
Community & HOA
Community
- Subdivision: Glen Arbor
Location
- Region: Baytown
Financial & listing details
- Price per square foot: $32/sqft
- Tax assessed value: $172,464
- Annual tax amount: $4,457
- Date on market: 7/11/2026
- Road surface type: Asphalt
Estimated market value
Not available
Estimated sales range
Not available
$1,850/mo
Price history
| Date | Event | Price |
|---|---|---|
| 8/26/2026 | Price change | $54,497-47.8%$32/sqft |
Source:  HAR #916310 Report a problem HAR #916310 Report a problem | ||
| 8/6/2026 | Price change | $104,497-12.6%$61/sqft |
Source: HAR #916310 Report a problem | ||
| 7/30/2026 | Price change | $119,497+19.6%$69/sqft |
Source: HAR #916310 Report a problem | ||
| 7/24/2026 | Pending sale | $99,947-16.4%$58/sqft |
Source: HAR #916310 Report a problem | ||
| 7/11/2026 | Listed for sale | $119,497$69/sqft |
Source: HAR #916310 Report a problem | ||
Public tax history
| Year | Property taxes | Tax assessment |
|---|---|---|
| 2025 | -- | $172,464 -2.3% |
| 2024 | -- | $176,539 +1.7% |
| 2023 | -- | $173,557 +4.4% |
| 2022 | -- | $166,184 +33.6% |
| 2021 | -- | $124,428 +5.5% |
| 2020 | -- | $117,921 +2.5% |
| 2019 | -- | $115,014 +16.8% |
| 2018 | $128 | $98,500 |
| 2017 | $128 -77.9% | $98,500 +3% |
| 2016 | $579 +848.1% | $95,635 +10.3% |
| 2015 | $61 | $86,703 +20.8% |
| 2014 | $61 | $71,789 +3.4% |
| 2013 | -- | $69,420 -2% |
| 2012 | -- | $70,803 -4.1% |
| 2011 | -- | $73,853 -3.3% |
| 2010 | -- | $76,396 -4.9% |
| 2009 | -- | $80,355 -13.3% |
| 2008 | -- | $92,694 |
| 2007 | -- | $92,694 +10.1% |
| 2006 | -- | $84,200 |
| 2005 | -- | $84,200 |
| 2004 | -- | $84,200 +4% |
| 2003 | -- | $81,000 +8.3% |
| 2002 | -- | $74,800 +10% |
| 2001 | -- | $68,000 +9.9% |
| 2000 | -- | $61,900 |
Find assessor info on the county website
Monthly payment
Est. payment
Payment breakdown
Explore the cost of this home by adjusting the details. Changes won't be saved.Climate risks
Neighborhood: Glen Arbor
Nearby schools
Schools provided by the listing agent
- Elementary: Ashbel Smith Elementary School
- Middle: Horace Mann J H
- High: Lee High School (Goose Creek)
Source: HAR. This data may not be complete. We recommend contacting the local school district to confirm school assignments for this home.
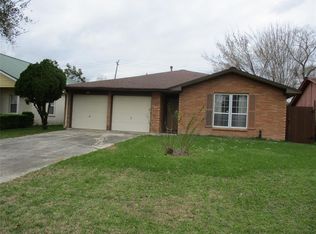
Similar homes
- $59,0002 bd2 ba948 sqft1505 Ward Rd APT 214, Baytown, TX 77520For Sale
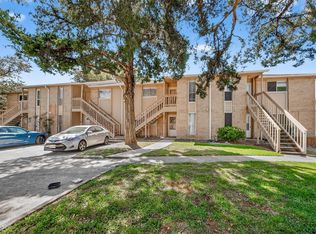 MLS ID #73672093, Jeffrey Walters, Virginia Malone Realty. HAR
 - $60,762-- bd-- ba2.1k sqft2302 Colonial Dr, Baytown, TX 77520For Sale
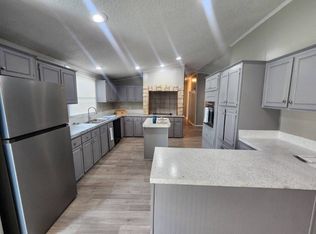 MLS ID #11866603, Cynthia Ruckett, Chase Village. My State MLS
 - $80,0003 bd2 ba1.1k sqft117 Sylvan St, La Porte, TX 77571For Sale
 MLS ID #25149122, Ronald Warrick, Keller Williams Realty Clear Lake / NASA. HAR
 - $28,0003 bd2 ba1.2k sqft4118 W Cedar Bayou Lynchburg Rd #19, Baytown, TX 77521For Sale By Owner