Skip main navigation
Closed
  • $561,000

    504 Papillion Trce, Woodstock, GA 30188

    4beds
    2,378sqft
    Single Family Residence, Residential
    Built in 2005
    0.27 Acres Lot
    $537,800 Zestimate®
    $236/sqft
    $2,793 Estimated rent

    Home value

    $537,800

    $511,000 - $565,000

    $2,793/mo

    Zestimate® history
    Loading
    Loading...

    Owner options

    List your home for rent

    $2,793/mo

    Rent Zestimate®

    Find your next renter with Zillow Rental Manager. Plus, with online applications, you can quickly screen prospective tenants – for free.

    Learn more

    $2,793/mo

    Rent Zestimate®

    Refinance and save

    $4,158/mo

    Est. payment

    Refinancing to a lower rate could help reduce your monthly payments and save thousands over the life of the loan.

    See today's rates

    $4,158/mo

    Est. payment

    Explore your selling options

    Work with a Zillow partner agent

    Leverage their expertise and Zillow's premium Showcase listings to get your home seen by more buyers.

    Get started

    List with your own agent

    Get your home in front of millions of buyers by listing it on Zillow.

    Learn how to do it

    Sell it yourself

    Take full control of how buyers see your home on Zillow by listing For Sale by Owner (FSBO).

    List your home

    What's special

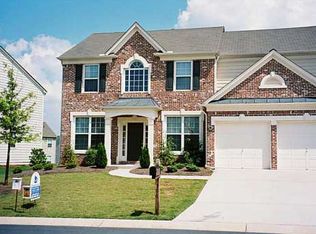
    Welcome to the sought-after Woodlands community, where resort-like amenities and a picturesque setting await you. Nestled on a cul-de-sac street, this charming home boasts a front porch perfect for enjoying morning coffee or evening sunsets. The expansive, flat fenced backyard is perfect for outdoor gatherings and playtime. Step inside to discover quality hardwood floors throughout the main level, creating a warm and inviting atmosphere. The open floor plan features a cozy fireplace and a wall of windows that offer stunning views of the backyard and tons of natural light. The two-story great room seamlessly flows into the kitchen, which is a chef's delight with granite countertops, tile backsplash, a pantry, a butler's pantry, and a spacious island for meal preparation and casual dining. You’ll feel the pride of ownership in this home. Upstairs, you'll find all bedrooms equipped with walk-in closets, providing abundant storage. The separate dining room and living room/office/playroom on the main level offer flexibility to suit your lifestyle and needs. Super home lovingly maintained by its owners: HVAC's replaced 2017/2018, Roof replaced 2020, Water heater replaced 2019, Exterior painted 2022. This home is zoned for award-winning schools and offers easy access to 575 and 400, ensuring a smooth commute. Also close to downtown Woodstock and downtown Roswell. As a resident of the Woodlands, you'll enjoy a plethora of amenities, including an Olympic-sized pool with a water slide, a kiddie pool, tennis courts, sand volleyball, basketball courts, nature trails, a kayak launch, and a clubhouse. It’s resort living at it’s finest! Excitingly, the community backs up to the new Little River Park, set to debut in 2025, providing even more recreational opportunities and natural beauty close by. Don't miss this opportunity to live in a vibrant community with exceptional amenities and a convenient location. Schedule your tour today and envision yourself living the dream in The Woodlands!

    Zillow last checked:

    Listing updated:

    Listed by:

    Cynthia Little,

    Redfin Corporation

    Bought with:

    Lakshmi Thirunavu, 392070

    Keller Williams North Atlanta

    Source: FMLS GA,MLS#: 7383353MLS Logo

    Facts & features

    Interior

    Bedrooms & bathrooms
    • Bedrooms: 4
    • Bathrooms: 3
    • Full bathrooms: 2
    • 1/2 bathrooms: 1
    Rooms
    • Room types: Den, Great Room, Office
    Primary bedroom
    • Features: None
    • Level: None
    Bedroom
    • Features: None
    Primary bathroom
    • Features: Double Vanity, Separate Tub/Shower, Soaking Tub
    Dining room
    • Features: Butlers Pantry, Separate Dining Room
    Kitchen
    • Features: Cabinets White, Eat-in Kitchen, Kitchen Island, Pantry, Stone Counters, View to Family Room
    Heating
    • Central, Natural Gas
    Cooling
    • Ceiling Fan(s), Central Air, Multi Units
    Appliances
    • Included: Dishwasher, Disposal, Dryer, ENERGY STAR Qualified Appliances, Gas Oven, Gas Range, Gas Water Heater, Refrigerator, Self Cleaning Oven, Washer
    • Laundry: Laundry Room, Lower Level
    Features
    • Bookcases, High Ceilings 10 ft Main, High Ceilings 10 ft Upper, High Speed Internet, Vaulted Ceiling(s), Walk-In Closet(s)
    • Flooring: Carpet, Vinyl
    • Windows: Double Pane Windows, Insulated Windows
    • Basement: None
    • Attic: Pull Down Stairs
    • Number of fireplaces: 1
    • Fireplace features: Gas Starter
    • Common walls with other units/homes: No Common Walls
    Interior area
    • Total structure area: 2,378
    • Total interior livable area: 2,378 sqft

    Property

    Parking
    • Total spaces: 2
    • Parking features: Attached, Garage, Garage Faces Front, Kitchen Level
    • Attached garage spaces: 2
    Accessibility
    • Accessibility features: None
    Features
    • Levels: Two
    • Stories: 2
    • Patio & porch: Covered, Front Porch, Patio
    • Exterior features: Garden, Lighting, Private Yard, Rain Gutters
    • Pool features: None
    • Spa features: Community, None
    • Fencing: Back Yard,Privacy
    • Has view: Yes
    • View description: Trees/Woods
    • Waterfront features: None
    • Body of water: None
    Lot
    • Size: 0.27 Acres
    • Features: Back Yard, Cul-De-Sac, Front Yard, Landscaped, Level
    Details
    • Additional structures: None
    • Parcel number: 15N23E 503
    • Other equipment: None
    • Horse amenities: None

    Construction

    Type & style
    • Home type: SingleFamily
    • Architectural style: Traditional
    • Property subtype: Single Family Residence, Residential
    Materials
    • Brick Front, HardiPlank Type
    • Foundation: Slab
    • Roof: Ridge Vents,Shingle
    Condition
    • Resale
    • New construction: No
    • Year built: 2005

    Utilities & green energy

    • Electric: 110 Volts, 220 Volts in Laundry
    • Sewer: Public Sewer
    • Water: Public
    • Utilities for property: Cable Available, Electricity Available, Natural Gas Available, Phone Available, Sewer Available, Underground Utilities, Water Available
    Green energy
    • Energy efficient items: Appliances, Water Heater
    • Energy generation: None

    Community & HOA

    Community
    • Features: Clubhouse, Homeowners Assoc, Near Shopping, Park, Pickleball, Playground, Pool, Sidewalks, Street Lights, Swim Team, Tennis Court(s)
    • Security: Carbon Monoxide Detector(s), Secured Garage/Parking, Security System Owned, Smoke Detector(s)
    • Subdivision: The Woodlands
    HOA
    • Has HOA: Yes
    • Services included: Maintenance Grounds, Swim, Tennis
    • HOA fee: $800 annually
    • HOA phone: 770-575-0943
    Location
    • Region: Woodstock

    Financial & listing details

    • Price per square foot: $236/sqft
    • Tax assessed value: $540,900
    • Annual tax amount: $3,923
    • Date on market: 5/9/2024
    • Cumulative days on market: 23 days
    • Electric utility on property: Yes
    • Road surface type: Asphalt

    Price history

    DateEventPrice
    7/15/2024Sold$561,000-1.1%$236/sqft
    Source: FMLS GA #7383353 Report a problem
    6/10/2024Pending sale$567,000$238/sqft
    Source: FMLS GA #7383353 Report a problem
    5/27/2024Price change$567,000-0.9%$238/sqft
    Source: FMLS GA #7383353 Report a problem
    5/25/2024Listed for sale$572,000$241/sqft
    Source: GAMLS #10296612 Report a problem
    5/23/2024Pending sale$572,000$241/sqft
    Source: GAMLS #10296612 Report a problem
    5/9/2024Listed for sale$572,000+130.6%$241/sqft
    Source: FMLS GA #7383353 Report a problem
    2/28/2014Sold$248,000-0.8%$104/sqft
    Source: FMLS GA #5212711 Report a problem
    1/28/2014Pending sale$250,000$105/sqft
    Source: Solid Source Realty #5212711 Report a problem
    1/22/2014Price change$250,000-2%$105/sqft
    Source: Solid Source Realty, Inc #5212711 Report a problem
    10/26/2013Listed for sale$255,000+1%$107/sqft
    Source: Solid Source Realty, Inc #5212711 Report a problem
    12/13/2005Sold$252,500$106/sqft
    Source: Public Record Report a problem

    Public tax history

    YearProperty taxesTax assessment
    2025$5,965 +27.5%$216,360 +6.1%
    2024$4,677 +6%$203,920 +7.8%
    2023$4,412 +16.8%$189,160 +22.4%
    2022$3,778 +2.3%$154,520 +15%
    2021$3,694 +5.3%$134,320 +8.7%
    2020$3,510 +24.3%$123,600 +2.8%
    2019$2,824 +3%$120,200 -58.3%
    2018$2,741 +3.5%$288,200 +5.1%
    2017$2,648 +1.6%$274,200 +2.9%
    2016$2,606 $266,500 +5.8%
    2015$2,606 +9.3%$251,800 +6.9%
    2014$2,385 +9%$235,600 +11%
    2013$2,187 +0.4%$212,200 +0.7%
    2012$2,179 -6.7%$210,800 -8.4%
    2011$2,337 +1.7%$230,100 +148.1%
    2010$2,298 +1.3%$92,760 -4.1%
    2009$2,269 +8.4%$96,760 -2.8%
    2008$2,093 -0.9%$99,520 -0.8%
    2007$2,112 -1.1%$100,280 0%
    2006$2,136 $100,320
    Find assessor info on the county website

    Neighborhood: 30188

    Nearby schools

    GreatSchools rating
    Schools provided by the listing agent
    • Elementary: Little River
    • Middle: Mill Creek
    • High: River Ridge

    Source: FMLS GA. This data may not be complete. We recommend contacting the local school district to confirm school assignments for this home.

    Get a cash offer in 3 minutes
    Find out how much your home could sell for in as little as 3 minutes with a no-obligation cash offer.
    Estimated market value
    $537,800
    Get a cash offer in 3 minutes
    Find out how much your home could sell for in as little as 3 minutes with a no-obligation cash offer.
    Estimated market value
    $537,800