BACK ON THE MARKET!! Welcome home to this beautiful 3-bedroom, 2-bath property located in the highly desirable Byram Estates--one of the most sought-after areas in the community! Situated on a spacious 1-acre lot, this home offers over 1,600 square feet of comfortable living space and the perfect blend of privacy and convenience. Step outside and enjoy your own backyard oasis featuring a pool, ideal for relaxing on warm Mississippi days or entertaining family and friends. The large yard provides plenty of space for outdoor activities, gardening, or simply enjoying the peaceful surroundings. Inside, you'll find a welcoming layout with generous living space, perfect for a growing family looking to settle in a well-established neighborhood. With a little personal touch, this home has endless potential to become your dream space. Conveniently located near schools, shopping, and popular dining options in Byram, you'll enjoy easy access to everything you need while still having the comfort of a quiet residential setting. If you're looking for space, location, and the perfect place to create lasting memories, this home is a must-see!
Closed
Price Unknown
504 Parker Dr, Byram, MS 39272
3beds
1,305sqft
Residential, Single Family Residence
Built in 2006
10,454 Square Feet Lot
$183,300 Zestimate®
$--/sqft
$1,746 Estimated rent
Home value
$183,300
$158,000 - $214,000
$1,746/mo
Zestimate® history
Owner options
List your home for rent
$1,746/mo
Rent Zestimate®
Find your next renter with Zillow Rental Manager. Plus, with online applications, you can quickly screen prospective tenants – for free.
$1,746/mo
Rent Zestimate®
Refinance and save
$60/mo
Est. payment
Refinancing to a lower rate could help reduce your monthly payments and save thousands over the life of the loan.
$60/mo
Est. payment
Explore your selling options
Work with a Zillow partner agent
Leverage their expertise and Zillow's premium Showcase listings to get your home seen by more buyers.
Get startedList with your own agent
Get your home in front of millions of buyers by listing it on Zillow.
Learn how to do itSell it yourself
Take full control of how buyers see your home on Zillow by listing For Sale by Owner (FSBO).
List your homeWhat's special
Zillow last checked:
Listing updated:
Listed by:
Lisa Davis 601-214-0764,
Rezults Realty, LLC
Bought with:
LeKeita Braddy, B22623
Bradmoore Realty
Source: MLS United,MLS#: 4141699
Facts & features
Interior
Bedrooms & bathrooms
- Bedrooms: 3
- Bathrooms: 2
- Full bathrooms: 2
Heating
- Central, Fireplace(s), Natural Gas
Cooling
- Central Air, Gas
Appliances
- Included: Cooktop, Dishwasher, Electric Cooktop, Electric Range, Exhaust Fan, Gas Water Heater, Refrigerator, Water Heater
Features
- High Ceilings, Storage
- Flooring: Wood
- Windows: Vinyl
- Has fireplace: Yes
- Fireplace features: Gas Starter
Interior area
- Total structure area: 1,305
- Total interior livable area: 1,305 sqft
Property
Parking
- Total spaces: 2
- Parking features: Garage Door Opener
- Garage spaces: 2
Features
- Levels: One
- Stories: 1
- Patio & porch: Patio
- Exterior features: None
- Has private pool: Yes
- Pool features: In Ground
- Fencing: Back Yard,Privacy,Wood
- Waterfront features: None
Lot
- Size: 10,454 Square Feet
Details
- Additional structures: Shed(s)
- Parcel number: 48550413105
Construction
Type & style
- Home type: SingleFamily
- Architectural style: Contemporary
- Property subtype: Residential, Single Family Residence
Materials
- Brick, Siding, Other
- Foundation: Slab
- Roof: Asphalt
Condition
- New construction: No
- Year built: 2006
Utilities & green energy
- Sewer: Public Sewer
- Water: Public
- Utilities for property: Electricity Available, Natural Gas Available, Water Available
Community & HOA
Community
- Features: None
- Security: Prewired, Security System, Smoke Detector(s)
- Subdivision: Byram Estates
HOA
- Has HOA: Yes
- Services included: Management
- HOA fee: $60 annually
Location
- Region: Byram
Financial & listing details
- Tax assessed value: $106,450
- Annual tax amount: $1,376
- Date on market: 6/1/2026
- Electric utility on property: Yes
Price history
| Date | Event | Price |
|---|---|---|
| 8/7/2026 | Sold | -- |
Source: MLS United #4141699 Report a problem | ||
| 6/26/2026 | Pending sale | $169,000$130/sqft |
Source: MLS United #4141699 Report a problem | ||
| 6/1/2026 | Listed for sale | $169,000$130/sqft |
Source: MLS United #4141699 Report a problem | ||
| 4/17/2026 | Pending sale | $169,000$130/sqft |
Source: MLS United #4141699 Report a problem | ||
| 4/15/2026 | Listed for sale | $169,000$130/sqft |
Source: MLS United #4141699 Report a problem | ||
| 4/3/2026 | Pending sale | $169,000$130/sqft |
Source: MLS United #4141699 Report a problem | ||
| 3/30/2026 | Price change | $169,000-5.6%$130/sqft |
Source: MLS United #4141699 Report a problem | ||
| 3/8/2026 | Listed for sale | $179,000+32.6%$137/sqft |
Source: MLS United #4141699 Report a problem | ||
| 9/23/2018 | Sold | -- |
Source: MLS United #1310141 Report a problem | ||
| 8/16/2018 | Pending sale | $135,000$103/sqft |
Source: RE/MAX Connection #310141 Report a problem | ||
| 8/14/2018 | Listed for sale | $135,000$103/sqft |
Source: RE/MAX Connection #310141 Report a problem | ||
| 7/7/2018 | Pending sale | $135,000$103/sqft |
Source: RE/MAX Connection #310141 Report a problem | ||
| 7/2/2018 | Listed for sale | $135,000$103/sqft |
Source: RE/MAX Connection #310141 Report a problem | ||
| 6/26/2018 | Pending sale | $135,000$103/sqft |
Source: RE/MAX Connection #310141 Report a problem | ||
| 6/25/2018 | Listed for sale | $135,000$103/sqft |
Source: RE/MAX Connection #310141 Report a problem | ||
Public tax history
| Year | Property taxes | Tax assessment |
|---|---|---|
| 2025 | $1,376 | $10,645 +2.7% |
| 2024 | -- | $10,369 |
| 2023 | -- | $10,369 |
| 2022 | -- | $10,369 |
| 2021 | -- | $10,369 +1.4% |
| 2020 | -- | $10,225 |
| 2019 | -- | $10,225 -33.3% |
| 2018 | -- | $15,338 +50% |
| 2017 | $1,196 | $10,225 |
| 2016 | $1,196 | $10,225 +1.6% |
| 2015 | $1,196 +2% | $10,062 |
| 2014 | $1,173 | $10,062 |
| 2013 | -- | $10,062 |
| 2012 | -- | $10,062 +4.8% |
| 2011 | -- | $9,600 |
| 2010 | -- | $9,600 +8% |
| 2009 | -- | $8,890 |
| 2008 | -- | $8,890 -24.3% |
| 2007 | -- | $11,750 |
Find assessor info on the county website
Neighborhood: 39272
Nearby homes
- $232,9003 bd2 ba1.7k sqft500 Parker Dr, Byram, MS 39272Off Market
- $202,1003 bd2 ba1.5k sqft508 Parker Dr, Byram, MS 39272Off Market
- $219,4003 bd2 ba1.7k sqft100 Grandview Dr, Byram, MS 39272Off Market
- $199,5003 bd2 ba1.5k sqft232 Freemyer Dr, Byram, MS 39272Off Market
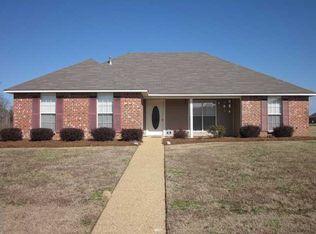
- $253,8003 bd2 ba1.9k sqft496 Parker Dr, Byram, MS 39272Off Market
- $202,3003 bd2 ba1.5k sqft512 Parker Dr, Byram, MS 39272Off Market
- $245,7003 bd2 ba2k sqft104 Grandview Dr, Byram, MS 39272Off Market
- $213,1003 bd2 ba1.5k sqft492 Parker Dr, Byram, MS 39272Off Market
Nearby schools
GreatSchools rating
- 3/10Gary Road Intermediate SchoolGrades: 3-5Distance: 1.5 mi
- 3/10Byram Middle SchoolGrades: 6-8Distance: 2 mi
- 5/10Terry High SchoolGrades: 9-12Distance: 5 mi
Schools provided by the listing agent
- Elementary: Gary Road
- Middle: Byram
- High: Terry
Source: MLS United. This data may not be complete. We recommend contacting the local school district to confirm school assignments for this home.
- Mississippi
- Hinds County
- Terry
- 39272
- 504 Parker Dr
