Skip main navigation
Closed
  • Price Unknown

    504 Parkfield Ln, Temple, TX 76502

    3beds
    1,475sqft
    Single Family Residence
    Built in 2014
    6,141 Square Feet Lot
    $217,400 Zestimate®
    $--/sqft
    $1,806 Estimated rent

    Home value

    $217,400

    $202,000 - $235,000

    $1,806/mo

    Zestimate® history
    Loading
    Loading...

    Owner options

    List your home for rent

    $1,806/mo

    Rent Zestimate®

    Find your next renter with Zillow Rental Manager. Plus, with online applications, you can quickly screen prospective tenants – for free.

    Learn more

    $1,806/mo

    Rent Zestimate®

    Refinance and save

    $90/mo

    Est. payment

    Refinancing to a lower rate could help reduce your monthly payments and save thousands over the life of the loan.

    See today's rates

    $90/mo

    Est. payment

    Explore your selling options

    Work with a Zillow partner agent

    Leverage their expertise and Zillow's premium Showcase listings to get your home seen by more buyers.

    Get started

    List with your own agent

    Get your home in front of millions of buyers by listing it on Zillow.

    Learn how to do it

    Sell it yourself

    Take full control of how buyers see your home on Zillow by listing For Sale by Owner (FSBO).

    List your home

    What's special

    Beautifully maintained parksLarge backyard deckNew faucetsFresh interior paintPrivate fenced yardNew garage doorWood-look laminate flooring
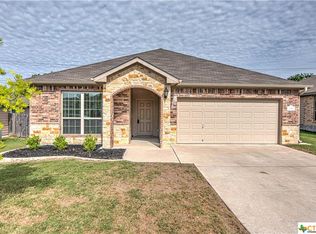
    Well-cared-for home in West Temple’s community of Westfield. This neighborhood offers beautifully maintained parks, walking trails, recreational spaces and close to high-rated schools, shopping, dining and medical facilities. Walking distance to the elementary school. Move-in ready 3-bedroom, 2 bath home features fresh interior paint (2025), new carpet (2023), wood-look laminate flooring (2023) and a freshly stained backyard deck. Recent updates also include a NEW roof (May 2025), NEW garage door (July 2025), updated light fixtures and ceiling fans throughout, new faucets, 2-year-young refrigerator and full exterior irrigation. Open-concept layout with spacious living, kitchen, dining areas and large windows providing a healthy amount of natural light. The kitchen offers a very generous amount of custom cabinetry, granite countertops, a large copper farmhouse sink, a breakfast bar, step-in pantry and large eat-in dining space with widows looking out to the back yard. The private primary suite includes an ensuite bath with dual sinks, a garden tub, a separate walk-in shower and a large walk-in closet. Additional highlights include a dedicated laundry room, ceiling fans in every room, and high-speed internet. Step outside to a large backyard deck and private fenced yard—beautiful unobstructed Texas sunsets with no back neighbors —perfect for outdoor relaxing or entertaining. All-electric and easy to maintain, this home checks all the boxes in one of West Temple’s most desirable neighborhoods.

    Zillow last checked:

    Listing updated:

    Listed by:

    Debbie A. Marett 512-573-6532,

    Coldwell Banker Realty

    Bought with:

    Kayla Ketterman, TREC #0754376

    Magnolia Realty Temple Belton

    , TREC #null

    Source: Central Texas MLS,MLS#: 602706MLS LogoOriginating MLS: Williamson County Association of REALTORS

    Facts & features

    Interior

    Bedrooms & bathrooms
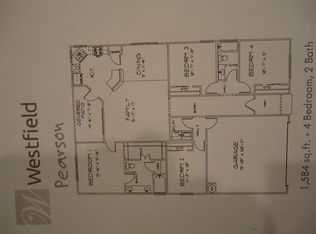
    • Bedrooms: 3
    • Bathrooms: 2
    • Full bathrooms: 2
    Primary bedroom
    • Level: Main
    • Dimensions: 13 x 13
    Bedroom 2
    • Level: Main
    • Dimensions: 11 x 10
    Bedroom 3
    • Level: Main
    • Dimensions: 11 x 10
    Primary bathroom
    • Level: Main
    Dining room
    • Level: Upper
    • Dimensions: 12 x 8
    Family room
    • Level: Main
    • Dimensions: 16 x 15
    Kitchen
    • Level: Main
    Heating
    • Central, Electric
    Cooling
    • Central Air, Electric
    Appliances
    • Included: Electric Range, Electric Water Heater, Microwave, Oven, Refrigerator, Range Hood, Water Heater, Some Electric Appliances, Range
    • Laundry: Washer Hookup, Electric Dryer Hookup, Inside, Laundry in Utility Room, Laundry Room
    Features
    • Ceiling Fan(s), Double Vanity, Entrance Foyer, Eat-in Kitchen, Garden Tub/Roman Tub, Open Floorplan, Pull Down Attic Stairs, Separate Shower, Walk-In Closet(s), Window Treatments, Breakfast Bar, Breakfast Area, Granite Counters, Kitchen/Family Room Combo, Kitchen/Dining Combo, Pantry
    • Flooring: Carpet, Laminate, Tile
    • Windows: Window Treatments
    • Attic: Pull Down Stairs
    • Has fireplace: No
    • Fireplace features: None
    Interior area
    • Total interior livable area: 1,475 sqft

    Property

    Parking
    • Total spaces: 2
    • Parking features: Door-Single, Garage Faces Front, Garage, Garage Door Opener
    • Garage spaces: 2
    Accessibility
    • Accessibility features: None
    Features
    • Levels: One
    • Stories: 1
    • Patio & porch: Covered, Deck, Porch, Refrigerator
    • Exterior features: Deck, Outdoor Shower, Porch, Private Yard, Rain Gutters
    • Pool features: None
    • Spa features: None
    • Fencing: Back Yard,Gate,Partial,Wood
    • Has view: Yes
    • View description: None
    • Body of water: None
    Lot
    • Size: 6,141 Square Feet
    • Dimensions: 58 x 106
    Details
    • Parcel number: 444106
    • Zoning description: Single Family

    Construction

    Type & style
    • Home type: SingleFamily
    • Architectural style: Traditional
    • Property subtype: Single Family Residence
    Materials
    • HardiPlank Type, Masonry
    • Foundation: Slab
    • Roof: Composition,Shingle
    Condition
    • Resale
    • Year built: 2014
    Details
    • Builder name: Omega

    Utilities & green energy

    • Sewer: Public Sewer
    • Water: Public
    • Utilities for property: Electricity Available, Trash Collection Public, Water Available

    Community & HOA

    Community
    • Features: Dog Park, Playground, Park, Trails/Paths
    • Security: Smoke Detector(s)
    • Subdivision: Westfield Dev Ph VI
    HOA
    • Has HOA: Yes
    • HOA fee: $90 annually
    • HOA name: Westfield HOA
    • HOA phone: 254-760-0665
    Location
    • Region: Temple

    Financial & listing details

    • Tax assessed value: $246,190
    • Annual tax amount: $4,671
    • Date on market: 2/1/2026
    • Cumulative days on market: 157 days
    • Listing agreement: Exclusive Right To Sell
    • Listing terms: Cash,Conventional,FHA,Texas Vet,VA Loan
    • Electric utility on property: Yes
    • Road surface type: Paved

    Price history

    DateEventPrice
    2/23/2026Sold--
    Source: Central Texas MLS #602706 Report a problem
    2/13/2026Pending sale$227,000$154/sqft
    Source: Central Texas MLS #602706 Report a problem
    2/4/2026Contingent$227,000$154/sqft
    Source: Central Texas MLS #602706 Report a problem
    2/1/2026Listed for sale$227,000-4.6%$154/sqft
    Source: Central Texas MLS #602706 Report a problem
    1/1/2026Listing removed$238,000$161/sqft
    Source: Unlock MLS #5238809 Report a problem
    10/16/2025Price change$238,000-2.9%$161/sqft
    Source: Central Texas MLS #587444 Report a problem
    9/23/2025Price change$245,000-2.8%$166/sqft
    Source: Central Texas MLS #587444 Report a problem
    8/9/2025Listed for sale$252,000$171/sqft
    Source: Central Texas MLS #587444 Report a problem
    5/5/2023Sold--
    Source: Central Texas MLS #503489 Report a problem
    4/14/2023Pending sale$252,000$171/sqft
    Source: Central Texas MLS #503489 Report a problem
    4/11/2023Listed for sale$252,000$171/sqft
    Source: Central Texas MLS #503489 Report a problem

    Public tax history

    YearProperty taxesTax assessment
    2025$4,671 -6.8%$246,190 -6.6%
    2024$5,012 +258.6%$263,699 +23.7%
    2023$1,398 -49.8%$213,125 +10%
    2022$2,784 $193,750 +10%
    2021-- $176,136 +9.9%
    2020$2,783 +0%$160,296 +5.9%
    2019$2,782 -0.1%$151,418 +2.3%
    2018$2,784 +0%$148,007 +0.9%
    2017$2,784 $146,740 +4.4%
    2016$2,784 +883.7%$140,584 +4.8%
    2015$283 $134,138
    Find assessor info on the county website

    Neighborhood: 76502

    Nearby schools

    GreatSchools rating
    Schools provided by the listing agent
    • Elementary: Tarver Elementary
    • Middle: North Belton Middle School
    • High: Lake Belton High School
    • District: Belton ISD

    Source: Central Texas MLS. This data may not be complete. We recommend contacting the local school district to confirm school assignments for this home.

    Get a cash offer in 3 minutes
    Find out how much your home could sell for in as little as 3 minutes with a no-obligation cash offer.
    Estimated market value
    $217,400
    Get a cash offer in 3 minutes
    Find out how much your home could sell for in as little as 3 minutes with a no-obligation cash offer.
    Estimated market value
    $217,400