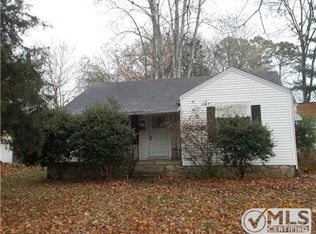
This gorgeous home has a beautiful front and back yard. It's just minutes from all of the convivence of restaurants and shopping. The home features 3 bed/2 bath. It was completely renovated and is stunning inside. The house also has a nice unfinished basement as well. Kitchen appliances and washer and dryer do remain with the home.
Closed
Zillow last checked:
Listing updated:
Bought with:
Brad Story, 332028
Keller Williams - Hood Company
Source: RealTracs MLS as distributed by MLS GRID,MLS#: 2665327
Price history
| Date | Event | Price |
|---|---|---|
| 7/31/2026 | Listing removed | $249,000$170/sqft |
Source: RealTracs MLS as distributed by MLS GRID #3232996 Report a problem | ||
| 6/9/2026 | Listed for sale | $249,000+21.5%$170/sqft |
Source:  RealTracs MLS as distributed by MLS GRID #3232996 Report a problem RealTracs MLS as distributed by MLS GRID #3232996 Report a problem | ||
| 8/12/2024 | Sold | $205,000-14.2%$140/sqft |
Source: RealTracs MLS as distributed by MLS GRID #2665327 Report a problem | ||
| 7/30/2024 | Pending sale | $239,000$163/sqft |
Source: RealTracs MLS as distributed by MLS GRID #2665327 Report a problem | ||
| 7/4/2024 | Listed for sale | $239,000$163/sqft |
Source: RealTracs MLS as distributed by MLS GRID #2665327 Report a problem | ||
| 6/23/2024 | Pending sale | $239,000$163/sqft |
Source: RealTracs MLS as distributed by MLS GRID #2665327 Report a problem | ||
| 6/10/2024 | Listed for sale | $239,000+81.1%$163/sqft |
Source: RealTracs MLS as distributed by MLS GRID #2665327 Report a problem | ||
| 9/14/2017 | Sold | $132,000+2.3%$90/sqft |
Source: RealTracs MLS as distributed by MLS GRID #1846623 Report a problem | ||
| 9/9/2017 | Pending sale | $129,000$88/sqft |
Source: Nashville - Spring Hill #1846623 Report a problem | ||
| 9/9/2017 | Listed for sale | $129,000+200%$88/sqft |
Source: Nashville - Spring Hill #1846623 Report a problem | ||
| 6/9/2015 | Sold | $43,000+62.1%$29/sqft |
Source: Public Record Report a problem | ||
| 2/18/2009 | Sold | $26,535$18/sqft |
Source: Public Record Report a problem | ||
Nearby homes



Get pre-qualified for a loan
At Zillow Home Loans, we can pre-qualify you in as little as 5 minutes with no impact to your credit score.An equal housing lender. NMLS #10287.
