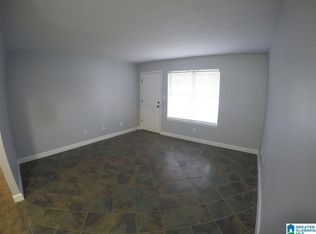
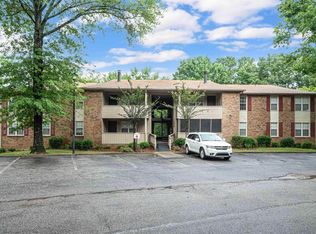
Ideally situated in the heart of Hoover, this beautifully renovated 2-bedroom, 2-bath Condo in Patton Creek delivers an exceptional blend of style, comfort, and convenience. Hardwood flooring, kitchen has all stainless-steel appliances. The interior showcases modern finishes, generous living spaces, and a layout designed for effortless everyday living. Residents enjoy access to outstanding community amenities, including a fitness center, tennis courts, and a stunning swimming pool, perfect for both active and relaxed lifestyles. The location is equally impressive, within walking distance to a local elementary school and just minutes from Moss Rock Preserve for outdoor enjoyment. Riverchase Galleria is only a short drive away, offering premier shopping, dining, and entertainment. Ideal for first-time buyers, those looking to downsize, or anyone seeking low maintenance living in one of Hoover’s most sought-after communities, this home is truly a standout opportunity.
For sale
$159,000
504 Patton Chapel Way Unit 504, Birmingham, AL 35226
2beds
1,148sqft
:
Get pre-qualified$1,019/mo
Condominium
Built in 1970
-- sqft lot
$155,500 Zestimate®
$139/sqft
$-- HOA
What's special
- 221 days |
- 202 |
- 18 |
Zillow last checked:
Listing updated:
Listed by:
Sal Jan CELL:2052928764,
Keller Williams Realty Hoover
Source: GALMLS,MLS#: 21438898
Facts & features
Interior
Bedrooms & bathrooms
- Bedrooms: 2
- Bathrooms: 2
- Full bathrooms: 2
Rooms
- Room types: Bedroom, Dining Room, Bathroom, Kitchen, Master Bathroom, Master Bedroom
Primary bedroom
- Level: First
Bedroom 1
- Level: First
Primary bathroom
- Level: First
Bathroom 1
- Level: First
Dining room
- Level: First
Kitchen
- Features: Stone Counters, Tile Counters
- Level: First
Living room
- Level: First
Basement
- Area: 0
Heating
- Central, Electric
Cooling
- Central Air, Electric
Appliances
- Included: Disposal, Microwave, Electric Oven, Refrigerator, Stove-Electric, Electric Water Heater
- Laundry: Electric Dryer Hookup, Washer Hookup, Main Level, Laundry Closet, Laundry (ROOM), Yes
Features
- None, High Ceilings, Soaking Tub, Linen Closet, Separate Shower, Walk-In Closet(s)
- Flooring: Laminate, Tile
- Windows: Window Treatments
- Attic: Walk-In,Yes
- Has fireplace: No
Interior area
- Total interior livable area: 1,148 sqft
- Finished area above ground: 1,148
- Finished area below ground: 0
Video & virtual tour
Property
Parking
- Parking features: Parking (MLVL), Off Street, Unassigned
Features
- Levels: One
- Stories: 1
- Patio & porch: Covered, Patio, Covered (DECK), Deck
- Exterior features: Balcony
- Pool features: None
- Has view: Yes
- View description: None
- Waterfront features: No
Details
- Parcel number: 3900142006100.316
- Special conditions: N/A
Construction
Type & style
- Home type: Condo
- Property subtype: Condominium
Materials
- Brick, Vinyl Siding
- Foundation: Slab
Condition
- Year built: 1970
Utilities & green energy
- Water: Public
- Utilities for property: Sewer Connected, Underground Utilities
Community & HOA
Community
- Subdivision: Patton Creek Condominium
HOA
- Amenities included: Management
- Services included: Trash, Maintenance Grounds, Insurance, Reserve for Improvements, Utilities for Comm Areas
Location
- Region: Birmingham
Financial & listing details
- Price per square foot: $139/sqft
- Price range: $159K - $159K
- Date on market: 12/16/2025
Estimated market value
$155,500
$148,000 - $163,000
$1,210/mo
Price history
| Date | Event | Price |
|---|---|---|
| 7/16/2026 | Listed for rent | $1,350$1/sqft |
Source: GALMLS #21459202 Report a problem | ||
| 2/3/2026 | Price change | $159,000-0.6%$139/sqft |
Source:  GALMLS #21438898 Report a problem GALMLS #21438898 Report a problem | ||
| 12/18/2025 | Listed for sale | $159,900+0.6%$139/sqft |
Source: GALMLS #21438898 Report a problem | ||
| 10/31/2024 | Listing removed | $159,000$139/sqft |
Source: GALMLS #21393537 Report a problem | ||
| 10/28/2024 | Pending sale | $159,000$139/sqft |
Source: GALMLS #21393537 Report a problem | ||
| 10/26/2024 | Listing removed | $1,350$1/sqft |
Source: GALMLS #21398444 Report a problem | ||
| 10/20/2024 | Price change | $159,000-5.3%$139/sqft |
Source: GALMLS #21393537 Report a problem | ||
| 9/26/2024 | Listed for rent | $1,350-1.4%$1/sqft |
Source: GALMLS #21398444 Report a problem | ||
| 9/18/2024 | Price change | $167,900-4%$146/sqft |
Source: GALMLS #21393537 Report a problem | ||
| 8/4/2024 | Listing removed | -- |
Source: GALMLS #21377599 Report a problem | ||
| 8/2/2024 | Listed for sale | $174,900+59%$152/sqft |
Source: GALMLS #21393537 Report a problem | ||
| 6/2/2024 | Price change | $1,369-1.4%$1/sqft |
Source: GALMLS #21377599 Report a problem | ||
| 5/23/2024 | Price change | $1,389-0.4%$1/sqft |
Source: GALMLS #21377599 Report a problem | ||
| 3/23/2024 | Price change | $1,395-6.7%$1/sqft |
Source: GALMLS #21377599 Report a problem | ||
| 2/22/2024 | Price change | $1,495-6.3%$1/sqft |
Source: GALMLS #21377599 Report a problem | ||
| 2/21/2024 | Listed for rent | $1,595$1/sqft |
Source: GALMLS #21377599 Report a problem | ||
| 11/30/2022 | Sold | $110,000-31.2%$96/sqft |
Source: GALMLS #1338711 Report a problem | ||
| 11/15/2022 | Pending sale | $159,900$139/sqft |
Source: GALMLS #1338711 Report a problem | ||
| 11/12/2022 | Listed for sale | $159,900+113.2%$139/sqft |
Source: GALMLS #1338711 Report a problem | ||
| 4/15/2019 | Sold | $75,000$65/sqft |
Source: GALMLS #843096 Report a problem | ||
Public tax history
Tax history is unavailable.
Monthly payment
Est. payment
Payment breakdown
Explore the cost of this home by adjusting the details. Changes won't be saved.Climate risks
Neighborhood: 35226
Nearby schools
GreatSchools rating
- 9/10Gwin Elementary SchoolGrades: PK-5Distance: 0.2 mi
- 10/10Ira F Simmons Middle SchoolGrades: 6-8Distance: 0.3 mi
- 9/10Hoover High SchoolGrades: 9-12Distance: 3.3 mi
Schools provided by the listing agent
- Elementary: Gwin
- Middle: Simmons, Ira F
- High: Hoover
Source: GALMLS. This data may not be complete. We recommend contacting the local school district to confirm school assignments for this home.
- $109,9002 bd2 ba1.1k sqft510 Patton Chapel Way #510, Birmingham, AL 35226Sold

- $141,9002 bd2 ba1.1k sqft501 Patton Chapel Way #501, Birmingham, AL 35226Off Market
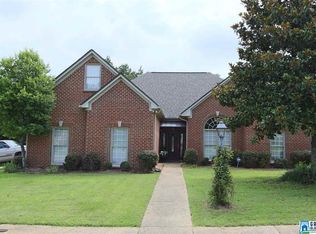
- $383,1003 bd3 ba2.1k sqft3444 Ivy Chase Cir, Hoover, AL 35226Off Market
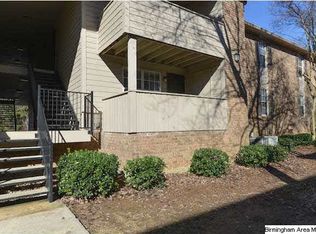
- $161,0002 bd2 ba-- sqft506 Patton Chapel Way #506, Birmingham, AL 35226Off Market
- $--2 bd2 ba1.1k sqft204 Patton Chapel Way #204, Birmingham, AL 35226Off Market
- $140,8002 bd2 ba1.1k sqft509 Patton Chapel Way #509, Birmingham, AL 35226Off Market
- $135,0002 bd2 ba1.1k sqft701 Patton Chapel Way #701, Birmingham, AL 35226For Sale
- $193,0004 bd2 ba1.6k sqft903 Chapel Creek Dr #903, Birmingham, AL 35226Sold
A local agent can set up tours, give advice and negotiate with sellers.
A local lender can help you make sure your offer is ready when you are.
Similar homes
- $144,9003 bd2 ba1.4k sqft1108 Chapel Creek Dr #1108, Birmingham, AL 35226For Sale
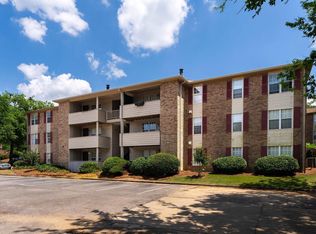
 MLS ID #21453642, Srianil Peddi, AKS Realty Group LLC. GALMLS
 - $181,0003 bd2 ba1.4k sqft1210 Patton Creek Ln #1210, Birmingham, AL 35226For Sale
 MLS ID #21449521, Sandy Nguyen (Binh), Goal Realty LLC. GALMLS
 - $160,0002 bd2 ba1k sqftUnknown, Vestavia Hills, AL 35216For Sale
 MLS ID #21457725, Allison Burleson, Keller Williams Realty Hoover. GALMLS
 - $169,9002 bd2 ba1k sqft2643 Southbury Cir #2643, Birmingham, AL 35216For Sale
 MLS ID #21450170, Michele Burbank, RE/MAX Advantage. GALMLS
 - $179,9002 bd3 ba1.1k sqft2725 Southbury Cir Unit 2725, Birmingham, AL 35216For SaleMLS ID #21457194, Matt Williams, ARC Realty Vestavia. GALMLS
- $159,9002 bd1 ba792 sqftSpectrum, Birmingham, AL 35205For SaleMLS ID #21459375, Katherine Smith, RealtySouth-MB-Crestline. GALMLS
- $184,9002 bd2 ba1.2k sqft1403 Gables Dr Unit 1403, Birmingham, AL 35244For SaleMLS ID #21445125, Christina James, Keller Williams Realty Hoover. GALMLS
- $159,9002 bd1 ba972 sqftSpectrum, Homewood, AL 35209For SaleMLS ID #21451681, Cruz Blanton, eXp Realty, LLC Central. GALMLS
- $175,0002 bd2 ba1.1k sqft1309 Morning Sun Cir #1309, Birmingham, AL 35242For SaleMLS ID #21452399, Gusty Gulas, eXp Realty, LLC Central. GALMLS
- $109,0002 bd3 ba1.1k sqft2403 Falcon Pl #2403, Birmingham, AL 35216For SaleMLS ID #21453679, Zach Harrison, Keller Williams Realty Vestavia. GALMLS
- $129,9003 bd2 ba1.3k sqft968 Minor Dr, Birmingham, AL 35224For SaleMLS ID #21459834, Steve Parker, Keller Williams Realty Hoover. GALMLS
- $199,0003 bd2 ba1.2k sqft2108 Montreat Dr APT D, Vestavia Hills, AL 35216For SaleMLS ID #21458338, Lindsay Sport, Keller Williams Homewood. GALMLS
- $169,5002 bd2 ba1.1k sqftSpectrum, Birmingham, AL 35242For SaleMLS ID #21442422, Amy Lawson, RealtySouth-MB-Cahaba Rd. GALMLS
- $165,0003 bd2 ba1.1k sqft1720 Valley Ave APT C, Homewood, AL 35209For SaleMLS ID #21394300, Rick Lovelady, LAH Sotheby's International Realty Mountain Brook. GALMLS
- $149,9003 bd2 ba1.4k sqft1035 Barclay Dr, Bessemer, AL 35022For SaleMLS ID #21458459, Steve Parker, Keller Williams Realty Hoover. GALMLS
- $164,9992 bd1 ba1k sqft1710 Valley Ave APT H, Homewood, AL 35209For SaleMLS ID #21432576, Frida Tende, Alexti Realty LLC. GALMLS
- $130,0001 bd2 ba908 sqft301 Gables Dr #301, Birmingham, AL 35244For SaleMLS ID #21456492, Carla Hendricks, Real Broker LLC. GALMLS
- $194,9002 bd3 ba1.4k sqftAt&t And Others, Birmingham, AL 35216For SaleMLS ID #21446689, Kimberly Cobb, RE/MAX Marketplace. GALMLS
- $159,9004 bd2 ba1.5k sqft31 4th Ave S, Birmingham, AL 35205For SaleMLS ID #21458175, Aeriel Cole, Keller Williams Realty Vestavia. GALMLS
- $192,5002 bd2 ba1.1k sqft1552 15th St S Unit 1552, Birmingham, AL 35205For SaleMLS ID #21454454, James Faulkner, CVR Holdings Inc. -Ethos International Real Estate. GALMLS
