MLS# 287797 Welcome to 504 Pearl Avenue — still has that new home feel, stunningly constructed in the heart of Grandview’s highly sought-after Grandridge Estates neighborhood. Built in 2024, this thoughtfully designed two-story home offers just over 2,100 square feet of modern living space, perfectly blending style, comfort, and functionality. Inside you’re greeted by a spacious open-concept layout that’s ideal for both relaxed living and entertaining. The expansive great room flows seamlessly into the dining area and beautifully appointed kitchen, which features a large center island, solid surface countertops, quality cabinetry, and a walk-in pantry for ample storage. Upstairs, you'll find all three bedrooms including a generous primary suite complete with a private ensuite bath featuring dual sinks, a soaking tub, walk-in shower, and large walk-in closet. Additionally, a spacious upstairs flex room—perfect for a media space, home office, playroom, or even a potential fourth bedroom. The fully fenced backyard offers plenty of room to garden, grill, or simply relax outdoors. With nearby parks, schools, shopping, and easy highway access, you’ll love the balance of peaceful suburban living and everyday convenience!
Sold for $430,000
$430,000
504 Pearl Ave, Grandview, WA 98930
3beds
2,109sqft
Single Family Residence
Built in 2024
8,276 Square Feet Lot
$436,300 Zestimate®
$204/sqft
$2,617 Estimated rent
Home value
$436,300
$397,000 - $480,000
$2,617/mo
Zestimate® history
Owner options
List your home for rent
$2,617/mo
Rent Zestimate®
Find your next renter with Zillow Rental Manager. Plus, with online applications, you can quickly screen prospective tenants – for free.
$2,617/mo
Rent Zestimate®
Refinance and save
$2,671/mo
Est. payment
Refinancing to a lower rate could help reduce your monthly payments and save thousands over the life of the loan.
$2,671/mo
Est. payment
Explore your selling options
Work with a Zillow partner agent
Leverage their expertise and Zillow's premium Showcase listings to get your home seen by more buyers.
Get startedList with your own agent
Get your home in front of millions of buyers by listing it on Zillow.
Learn how to do itSell it yourself
Take full control of how buyers see your home on Zillow by listing For Sale by Owner (FSBO).
List your homeWhat's special
Modern living spaceBeautifully appointed kitchenGenerous primary suiteLarge center islandPrivate ensuite bathSoaking tubLarge walk-in closet
Zillow last checked:
Listing updated:
Listed by:
Cristian Castaneda,
EXP Realty, LLC Tri Cities
Bought with:
TCAR Non-Subscriber
TCAR Non-Member
Source: PACMLS,MLS#: 287797
Facts & features
Interior
Bedrooms & bathrooms
- Bedrooms: 3
- Bathrooms: 3
- Full bathrooms: 2
- 1/2 bathrooms: 1
Heating
- Electric
Cooling
- Central Air, Electric
Appliances
- Included: Dishwasher, Microwave, Range/Oven, Refrigerator
Features
- Basement: None
- Has fireplace: No
Interior area
- Total structure area: 2,109
- Total interior livable area: 2,109 sqft
Property
Parking
- Total spaces: 2
- Parking features: 2 car
- Garage spaces: 2
Features
- Levels: 2 Story
- Stories: 2
Lot
- Size: 8,276 Square Feet
Details
- Parcel number: 23092621640
- Zoning description: Residential
Construction
Type & style
- Home type: SingleFamily
- Property subtype: Single Family Residence
Materials
- Foundation: Crawl Space
Condition
- Existing Construction (Not New)
- New construction: No
- Year built: 2024
Utilities & green energy
- Water: Public
- Utilities for property: Sewer Connected
Community & HOA
Community
- Subdivision: Grandridge Estates
Location
- Region: Grandview
Financial & listing details
- Price per square foot: $204/sqft
- Tax assessed value: $419,600
- Annual tax amount: $3,413
- Date on market: 9/26/2025
- Listing terms: Cash,Conventional,FHA,VA Loan
Price history
| Date | Event | Price |
|---|---|---|
| 1/30/2026 | Sold | $430,000-2.3%$204/sqft |
Source:  PACMLS #287797 Report a problem PACMLS #287797 Report a problem | ||
| 12/23/2025 | Pending sale | $440,000$209/sqft |
Source: PACMLS #287797 Report a problem | ||
| 11/16/2025 | Price change | $440,000-3.3%$209/sqft |
Source: PACMLS #287797 Report a problem | ||
| 9/26/2025 | Listed for sale | $455,000+4.2%$216/sqft |
Source: PACMLS #287797 Report a problem | ||
| 7/31/2024 | Sold | $436,700+1.6%$207/sqft |
Source: PACMLS #272731 Report a problem | ||
| 7/2/2024 | Pending sale | $429,900$204/sqft |
Source: PACMLS #272731 Report a problem | ||
| 12/6/2023 | Listed for sale | $429,900$204/sqft |
Source: PACMLS #272731 Report a problem | ||
Public tax history
| Year | Property taxes | Tax assessment |
|---|---|---|
| 2025 | $3,521 +2.3% | $389,400 +746.5% |
| 2024 | $3,443 +718% | $46,000 +41.5% |
| 2023 | $421 | $32,500 |
Find assessor info on the county website
Neighborhood: 98930
Nearby homes
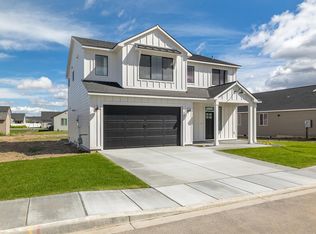
- $434,0004 bd3 ba2.1k sqft407 Pearl Ave, Grandview, WA 98930Sold
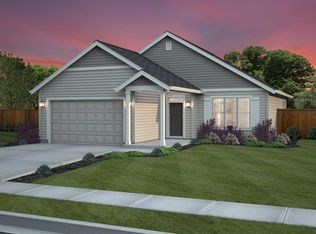
- $330,4503 bd2 ba1.3k sqft505 Pearl Ave, Grandview, WA 98930Sold
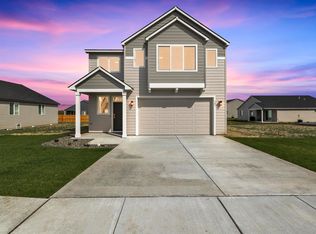
- $399,9003 bd3 ba2k sqft503 Pearl Ave, Grandview, WA 98930Sold
- $478,0273 bd3 ba2.4k sqft1508 Cascade Ave, Grandview, WA 98930Sold

- $351,4573 bd2 ba1.3k sqft410 Pearl Ave, Grandview, WA 98930Sold
- $351,2183 bd2 ba1.4k sqft311 Pearl Ave, Grandview, WA 98930Sold
- $369,4003 bd2 ba1.4k sqft1506 Cascade Ave, Grandview, WA 98930Off Market
- $319,9003 bd2 ba1.1k sqft501 Amberly Ave, Grandview, WA 98930Sold
Nearby schools
GreatSchools rating
- 6/10Thompson Elementary SchoolGrades: PK-5Distance: 1.2 mi
- 4/10Grandview Middle SchoolGrades: 6-8Distance: 1.3 mi
- 1/10Grandview High SchoolGrades: 9-12Distance: 1.1 mi


Get pre-qualified for a loan
At Zillow Home Loans, we can pre-qualify you in as little as 5 minutes with no impact to your credit score.An equal housing lender. NMLS #10287.
Sell for more on Zillow
Get a Zillow Showcase℠ listing at no additional cost and you could sell for .
$436,300
2% more
+$8,726
With Zillow Showcase(estimated)
$445,026
- Washington
- Yakima County
- Grandview
- 98930
- 504 Pearl Ave
Nearby cities
Nearby zip codes
Other Grandview Topics
