***$15,000 Use As YOU Choose! This move-in ready home offers fresh upgrades and peace of mind with a brand new HVAC system and brand new fingerprint-resistant stainless steel appliances, including a 5-burner glass-top electric range and a refrigerator with built-in water dispenser and ice maker.
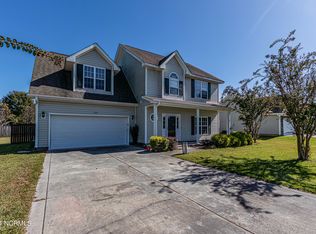
Welcome to 504 Pearl Valley Court, Jacksonville, NC—an inviting 4-bedroom, 3-bathroom home boasting 2,404 sq ft in the sought-after Sterling Farms community with pool, clubhouse, and well-maintained common areas. Perfectly situated on a quiet cul-de-sac outside city limits, you'll enjoy reduced taxes while staying close to shopping, dining, base access, and the beach.
Inside, the thoughtful floor plan flows naturally from the light-filled living room with vaulted ceilings and cozy fireplace, to the eat-in kitchen featuring bar seating and generous counter space. The privately located owner's suite offers a walk-in closet and en-suite bath, creating a peaceful retreat. Upstairs, a spacious bonus room with its own bedroom and full bath provides endless possibilities—ideal for guests, a home office, media room, or teen suite.
A separate laundry room keeps daily tasks organized, while two access points lead to a large, privacy-fenced backyard—ready for your garden, play space, or outdoor entertaining area. Combining comfort, upgrades, and location, this property is ready to welcome its next owner. Schedule your showing today.
Sold for $319,500
$319,500
504 Pearl Valley Court, Jacksonville, NC 28546
4beds
2,404sqft
Single Family Residence
Built in 2007
0.42 Acres Lot
$322,300 Zestimate®
$133/sqft
$2,047 Estimated rent
Home value
$322,300
$297,000 - $351,000
$2,047/mo
Zestimate® history
Owner options
List your home for rent
$2,047/mo
Rent Zestimate®
Find your next renter with Zillow Rental Manager. Plus, with online applications, you can quickly screen prospective tenants – for free.
$2,047/mo
Rent Zestimate®
Refinance and save
$1,922/mo
Est. payment
Refinancing to a lower rate could help reduce your monthly payments and save thousands over the life of the loan.
$1,922/mo
Est. payment
Explore your selling options
Work with a Zillow partner agent
Leverage their expertise and Zillow's premium Showcase listings to get your home seen by more buyers.
Get startedList with your own agent
Get your home in front of millions of buyers by listing it on Zillow.
Learn how to do itSell it yourself
Take full control of how buyers see your home on Zillow by listing For Sale by Owner (FSBO).
List your homeWhat's special
Zillow last checked:
Listing updated:
Listed by:
THE AGENTS 910-777-7184,
Berkshire Hathaway HomeServices Carolina Premier Properties,
THE AGENTS 910-777-7184,
Berkshire Hathaway HomeServices Carolina Premier Properties
Bought with:
Cassandra Buttgereit, 347192
MacDonald Realty Group
Ulrika Freburg, 335643
MacDonald Realty Group
Source: Hive MLS,MLS#: 100513650 Originating MLS: Jacksonville Board of Realtors
Originating MLS: Jacksonville Board of RealtorsFacts & features
Interior
Bedrooms & bathrooms
- Bedrooms: 4
- Bathrooms: 3
- Full bathrooms: 3
Primary bedroom
- Level: Primary Living Area
Dining room
- Features: Combination
Heating
- Electric, Heat Pump
Cooling
- Central Air
Appliances
- Included: Electric Oven, Built-In Microwave, Refrigerator, Dishwasher
Features
- Master Downstairs, Walk-in Closet(s), Vaulted Ceiling(s), Ceiling Fan(s), Pantry, Walk-in Shower, Walk-In Closet(s)
- Flooring: Carpet, Tile, Vinyl
Interior area
- Total structure area: 2,404
- Total interior livable area: 2,404 sqft
Property
Parking
- Total spaces: 2
- Parking features: Paved
Features
- Levels: One,One and One Half,Two
- Stories: 1
- Patio & porch: Patio, Porch
- Fencing: Back Yard,Wood
Lot
- Size: 0.42 Acres
- Dimensions: 85 x 194 x 47 x 42 x 206
- Features: Cul-De-Sac
Details
- Parcel number: 1114k146
- Zoning: R-10
- Special conditions: Standard
Construction
Type & style
- Home type: SingleFamily
- Property subtype: Single Family Residence
Materials
- Brick Veneer, Vinyl Siding
- Foundation: Slab
- Roof: Shingle
Condition
- New construction: No
- Year built: 2007
Utilities & green energy
- Water: Public
- Utilities for property: Sewer Available, Water Available
Community & HOA
Community
- Subdivision: Sterling Farms
HOA
- Has HOA: Yes
- Amenities included: Pool, Maintenance Common Areas, Management
- HOA fee: $600 monthly
- HOA name: CAMS
- HOA phone: 910-256-2021
Location
- Region: Jacksonville
Financial & listing details
- Price per square foot: $133/sqft
- Tax assessed value: $256,298
- Annual tax amount: $1,678
- Date on market: 8/2/2025
- Cumulative days on market: 76 days
- Listing agreement: Exclusive Right To Sell
- Listing terms: Cash,Conventional,FHA,USDA Loan,VA Loan
- Road surface type: Paved
Price history
| Date | Event | Price |
|---|---|---|
| 10/15/2025 | Sold | $319,500$133/sqft |
Source:  Hive MLS #100513650 Report a problem Hive MLS #100513650 Report a problem | ||
| 8/28/2025 | Pending sale | $319,500$133/sqft |
Source: BHHS broker feed #100513650 Report a problem | ||
| 8/27/2025 | Contingent | $319,500$133/sqft |
Source: Hive MLS #100513650 Report a problem | ||
| 8/22/2025 | Price change | $319,500-3%$133/sqft |
Source: Hive MLS #100513650 Report a problem | ||
| 8/14/2025 | Price change | $329,500-0.2%$137/sqft |
Source: Hive MLS #100513650 Report a problem | ||
| 8/6/2025 | Price change | $330,000-2.1%$137/sqft |
Source: Hive MLS #100513650 Report a problem | ||
| 7/22/2025 | Price change | $337,000-2.3%$140/sqft |
Source: Hive MLS #100513650 Report a problem | ||
| 6/27/2025 | Price change | $345,000-1.3%$144/sqft |
Source: Hive MLS #100513650 Report a problem | ||
| 6/14/2025 | Listed for sale | $349,500+42.7%$145/sqft |
Source: Hive MLS #100513650 Report a problem | ||
| 3/2/2024 | Listing removed | -- |
Source: Zillow Rentals Report a problem | ||
| 2/17/2024 | Listed for rent | $2,200+4.8%$1/sqft |
Source: Zillow Rentals Report a problem | ||
| 4/14/2023 | Listing removed | -- |
Source: Zillow Rentals Report a problem | ||
| 4/10/2023 | Listed for rent | $2,100+75%$1/sqft |
Source: Zillow Rentals Report a problem | ||
| 8/7/2018 | Listing removed | $1,200 |
Source: CENTURY 21 American Properties #100124189 Report a problem | ||
| 7/5/2018 | Listed for rent | $1,200 |
Source: Century 21 American Properties, Inc Report a problem | ||
| 1/18/2018 | Listing removed | $1,200 |
Source: Century 21 American Properties, Inc Report a problem | ||
| 12/8/2017 | Listed for rent | $1,200 |
Source: Century 21 American Properties, Inc #100092647 Report a problem | ||
| 7/8/2016 | Listing removed | $1,200 |
Source: Century 21 American Properties Report a problem | ||
| 12/21/2015 | Price change | $1,200+11.6% |
Source: C-21 American Properties #159400 Report a problem | ||
| 12/14/2015 | Listed for rent | $1,075-10.4% |
Source: C-21 American Properties #159400 Report a problem | ||
| 2/24/2015 | Listing removed | $1,200 |
Source: Century 21 American Properties Inc. Report a problem | ||
| 1/7/2015 | Price change | $1,200+11.6% |
Source: Century 21 American Properties Report a problem | ||
| 12/20/2014 | Price change | $1,075-10.4% |
Source: Century 21 American Properties, Inc Report a problem | ||
| 10/20/2014 | Price change | $1,200-4% |
Source: Century 21 American Properties, Inc Report a problem | ||
| 6/6/2014 | Listed for rent | $1,250$1/sqft |
Source: Military Relocator #112890 Report a problem | ||
| 8/20/2007 | Sold | $244,950$102/sqft |
Source: Hive MLS #30409952 Report a problem | ||
Public tax history
| Year | Property taxes | Tax assessment |
|---|---|---|
| 2025 | $1,678 | $256,298 |
| 2024 | $1,678 | $256,298 |
| 2023 | $1,678 0% | $256,298 |
| 2022 | $1,679 +23.2% | $256,298 +32.6% |
| 2021 | $1,362 | $193,230 |
| 2020 | $1,362 | $193,230 |
| 2019 | $1,362 | $193,230 |
| 2018 | $1,362 +1.1% | $193,230 -3.2% |
| 2017 | $1,347 | $199,580 |
| 2016 | $1,347 | $199,580 |
| 2015 | $1,347 | $199,580 |
| 2014 | $1,347 -1.1% | $199,580 -14.3% |
| 2013 | $1,362 | $232,760 |
| 2012 | $1,362 | $232,760 |
| 2011 | $1,362 | $232,760 |
| 2010 | $1,362 -10.9% | $232,760 -10.2% |
| 2009 | $1,528 +17.3% | $259,054 |
| 2008 | $1,303 | $259,054 |
Find assessor info on the county website
Neighborhood: 28546
Nearby homes
- $316,9004 bd3 ba2.1k sqft502 Pearl Valley Ct, Jacksonville, NC 28546Sold

- $295,4004 bd2 ba1.7k sqft506 Pearl Valley Ct, Jacksonville, NC 28546Off Market
- $295,0004 bd3 ba1.9k sqft124 Moonstone Ct, Jacksonville, NC 28546Sold
- $298,6003 bd3 ba1.7k sqft500 Pearl Valley Ct, Jacksonville, NC 28546Off Market
- $312,2003 bd3 ba2k sqft407 Little Creek Ct, Jacksonville, NC 28546Off Market
- $279,3003 bd2 ba1.5k sqft126 Moonstone Ct, Jacksonville, NC 28546Off Market
- $301,8003 bd2 ba1.7k sqft122 Moonstone Ct, Jacksonville, NC 28546Off Market
- $305,8004 bd3 ba1.7k sqft505 Pearl Valley Ct, Jacksonville, NC 28546Off Market
Nearby schools
GreatSchools rating
- 8/10Morton ElementaryGrades: PK-5Distance: 0.6 mi
- 7/10Hunters Creek MiddleGrades: 6-8Distance: 2.9 mi
- 4/10White Oak HighGrades: 9-12Distance: 2.3 mi
Schools provided by the listing agent
- Elementary: Morton
- Middle: Hunters Creek
- High: White Oak
Source: Hive MLS. This data may not be complete. We recommend contacting the local school district to confirm school assignments for this home.
Get a cash offer in 3 minutes
Find out how much your home could sell for in as little as 3 minutes with a no-obligation cash offer.
Estimated market value
$322,300
Get a cash offer in 3 minutes
Find out how much your home could sell for in as little as 3 minutes with a no-obligation cash offer.
Estimated market value
$322,300
- North Carolina
- Onslow County
- Jacksonville
- 28546
- 504 Pearl Valley Court
Nearby cities
Nearby zip codes
Other Jacksonville Topics
