Skip main navigation
Closed
  • Tax assessed value
    $835,000

    504 Petaluma Avenue, Sebastopol, CA 95472

    3beds
    1,826sqft
    Single Family Residence
    Built in 2006
    2,631.02 Square Feet Lot
    $838,500 Zestimate®
    $457/sqft
    $4,678 Estimated rent

    Home value

    $838,500

    $771,000 - $914,000

    $4,678/mo

    Zestimate® history
    Loading
    Loading...

    Owner options

    List your home for rent

    $4,678/mo

    Rent Zestimate®

    Find your next renter with Zillow Rental Manager. Plus, with online applications, you can quickly screen prospective tenants – for free.

    Learn more

    $4,678/mo

    Rent Zestimate®

    Refinance and save

    $5,278/mo

    Est. payment

    Refinancing to a lower rate could help reduce your monthly payments and save thousands over the life of the loan.

    See today's rates

    $5,278/mo

    Est. payment

    Explore your selling options

    Work with a Zillow partner agent

    Leverage their expertise and Zillow's premium Showcase listings to get your home seen by more buyers.

    Get started

    List with your own agent

    Get your home in front of millions of buyers by listing it on Zillow.

    Learn how to do it

    Sell it yourself

    Take full control of how buyers see your home on Zillow by listing For Sale by Owner (FSBO).

    List your home

    What's special

    Large work shopCraftsman style columnsWine country small townStudio apartmentDelightful courtyardSeparate private entranceCozy dining area
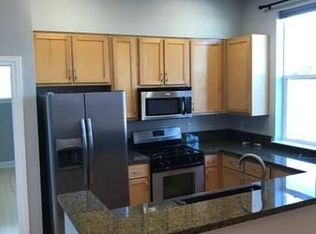

    Craftsman style columns frame the welcoming entry of this stylish, upscale townhouse in the heart of everyone's favorite wine country small town. Within easy walking distance of everything Sebastopol has to offer, this luxurious pied- a-terre boasts over 1800 square feet of living space artfully sculpted into a tranquil sanctuary with 3 spacious ensuite bedrooms and 3.5 bathrooms. The open and spacious living room is illuminated by an abundance of windows and flooded with natural light. The tastefully appointed kitchen has a cozy dining area, granite countertops, maple cabinets, stainless steel appliances and a sliding patio door opening to a delightful courtyard to enjoy your morning coffee and savor relaxing weekend barbecues. Hardwood floors, nine foot ceilings and rustic designer tile radiate a refined air of subtle elegance. The 3rd en suite bedroom can double as a studio apartment with a compact kitchenette and a separate private entrance. There's a roof top solar electric system, a whole house Aqua Pure water purifier, an attached 2 car garage, a large work shop and extensive under house storage for that cherished wine collection. The perfect wine county escape!

    Zillow last checked:

    Listing updated:

    Listed by:

    Tim Johnson DRE #00860167 707-477-2510,

    Coldwell Banker Realty 707-829-4500

    Bought with:

    Ann C Harris, DRE #00621857

    Coldwell Banker Realty

    Ben M Harris, DRE #01975434

    Coldwell Banker Realty

    Source: BAREIS,MLS#: 323051343MLS LogoOriginating MLS: Sonoma

    Facts & features

    Interior

    Bedrooms & bathrooms
    • Bedrooms: 3
    • Bathrooms: 4
    • Full bathrooms: 3
    • 1/2 bathrooms: 1
    Primary bedroom
    • Features: Walk-In Closet(s), Walk-In Closet 2+
    Bedroom
    • Level: Upper
    Primary bathroom
    • Features: Bidet, Double Vanity, Low-Flow Toilet(s), Quartz, Shower Stall(s), Tile, Window
    Bathroom
    • Features: Dual Flush Toilet, Fiberglass, Low-Flow Toilet(s), Tub w/Shower Over, Window
    • Level: Main,Upper
    Dining room
    • Features: Dining/Living Combo
    • Level: Main
    Kitchen
    • Features: Breakfast Area, Granite Counters, Space in Kitchen
    • Level: Main
    Living room
    • Level: Main
    Heating
    • Central, Natural Gas, Wall Furnace
    Cooling
    • Ceiling Fan(s)
    Appliances
    • Included: Dishwasher, Disposal, Free-Standing Gas Range, Free-Standing Refrigerator, Gas Water Heater, Range Hood, Microwave, Dryer, Washer
    • Laundry: Inside Room
    Features
    • Storage, In-Law Floorplan
    • Flooring: Carpet, Tile, Wood
    • Windows: Dual Pane Full, Window Coverings, Screens
    • Has basement: No
    • Has fireplace: No
    Interior area
    • Total structure area: 1,826
    • Total interior livable area: 1,826 sqft

    Property

    Parking
    • Total spaces: 2
    • Parking features: Attached, Garage Door Opener, Garage Faces Rear, Inside Entrance, Paved
    • Attached garage spaces: 2
    • Has uncovered spaces: Yes
    Features
    • Levels: Two
    • Stories: 2
    • Patio & porch: Enclosed
    • Fencing: Wood
    Lot
    • Size: 2,631 sqft
    • Features: Curb(s)/Gutter(s), Low Maintenance
    Details
    • Parcel number: 004700006000
    • Special conditions: Offer As Is,Trust

    Construction

    Type & style
    • Home type: SingleFamily
    • Architectural style: Craftsman
    • Property subtype: Single Family Residence
    • Attached to another structure: Yes
    Materials
    • Ceiling Insulation, Shingle Siding, Stucco, Wall Insulation, Wood
    • Foundation: Concrete Perimeter
    • Roof: Composition
    Condition
    • Year built: 2006

    Utilities & green energy

    • Electric: Photovoltaics Seller Owned
    • Sewer: Public Sewer
    • Water: Public
    • Utilities for property: Cable Available, Internet Available, Natural Gas Connected, Public
    Green energy
    • Energy generation: Solar

    Community & neighborhood

    Security
    • Security features: Carbon Monoxide Detector(s), Double Strapped Water Heater, Security System Owned, Smoke Detector(s)
    Location
    • Region: Sebastopol

    HOA & financial

    HOA
    • Has HOA: No

    Other

    Other facts
    • Road surface type: Paved

    Price history

    DateEventPrice
    11/7/2024Sold$835,000-5.1%$457/sqft
    Source: Public Record Report a problem
    8/11/2023Sold$879,582+3.6%$482/sqft
    Source: BAREIS #323051343 Report a problem
    8/2/2023Pending sale$849,000$465/sqft
    Source: BAREIS #323051343 Report a problem
    7/25/2023Listed for sale$849,000+28.2%$465/sqft
    Source: BAREIS #323051343 Report a problem
    10/11/2006Sold$662,000$363/sqft
    Source: Public Record Report a problem

    Public tax history

    YearProperty taxesTax assessment
    2025$10,047 -0.8%$835,000 +185.3%
    2024$10,126 +194.4%$292,670 +2%
    2023$3,440 +0.5%$286,932 +2%
    2022$3,423 +0.4%$281,307 +2%
    2021$3,408 +1.2%$275,793 +1%
    2020$3,369 +2.9%$272,966 +2%
    2019$3,273 +1.4%$267,614 +2%
    2018$3,228 +4.5%$262,368 +2%
    2017$3,089 +2.5%$257,224 +2%
    2016$3,015 +3.1%$252,181 +1.5%
    2015$2,924 +1.7%$248,394 +2%
    2014$2,875 -99.3%$243,530 +0.5%
    2013$431,496 $242,430 +2%
    2012-- $237,677 +2%
    2011-- $233,017 +0.8%
    2010-- $231,277 -0.2%
    2009-- $231,827 +2%
    2008-- $227,282 +2%
    2007-- $222,827

    Find assessor info on the county website

    Neighborhood: 95472

    Nearby schools

    GreatSchools rating
    Get a cash offer in 3 minutes
    Find out how much your home could sell for in as little as 3 minutes with a no-obligation cash offer.
    Estimated market value
    $838,500
    Get a cash offer in 3 minutes
    Find out how much your home could sell for in as little as 3 minutes with a no-obligation cash offer.
    Estimated market value
    $838,500