Skip main navigation
Accepting backups
  • $419,900

    504 Phillips St, Yellow Springs, OH 45387

    4beds
    3,026sqft
    : 
    Loading
    Get pre-qualified
    Single Family Residence
    Built in 1855
    6,337 Square Feet Lot
    $-- Zestimate®
    $139/sqft
    $-- HOA

    What's special

    Central culinary islandPrivate second-story loft retreatProfessional-grade rangeSun-drenched interiorsSoaring ceilingsWarm wood floorsSpiral staircase
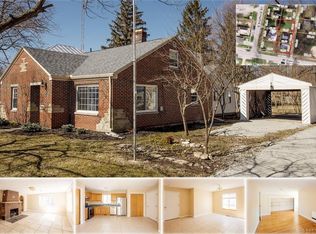
    A Historic Yellow Springs Canvas Awaiting Your Final Brush Strokes. This Hidden Gem Steeped in History, Rich in Character and Charm, is an updated 4 Bedroom, 3 Full Bathroom, 1855 farmhouse that offers an extraordinary opportunity for preservationists and history lovers alike. With over 3,000 square feet of versatile living space, the home seamlessly blends historic soul with dramatic, modern architectural angles and a spiral staircase. Sun-drenched interiors feature soaring ceilings, warm wood floors, and an expansive, acoustically vaulted great room centered around a cozy gas fireplace. The kitchen is a sophisticated venue for hosting, featuring a professional-grade range, a central culinary island, and a formal dining room anchored by floor-to-ceiling built-ins. From the extensive library/home office to the private second-story loft retreat, every corner of this residence inspires creativity. Architectural details like exposed brick and timber beams showcase yesteryear. Many structural improvements have been made over the years and the home is priced to reflect any additional structural restoration necessary or desired. Recently painted home exterior, Newer Roof Shingles, New Great Room Velux Solar Shade Skylights, Newer Radon mitigation system and the Cellar features a sump system. Backyard features a detached creative shed that lets your artistic talents flow. This Property is a Rare Find for those looking to revive a piece of Local History and it is perfectly located within walking distance to the Library and Downtown Activities.
    26 days
    |
    2,164
    |
    63
    |

    Likely to sell faster than

    Zillow last checked:

    Listing updated:

    Listed by:

    Joseph Babeaux (614)585-9020,

    Red 1 Realty

    Source: DABR MLS,MLS#: 961451MLS LogoOriginating MLS: Dayton Area Board of REALTORS

      Facts & features

      Interior

      Bedrooms & bathrooms
      • Bedrooms: 4
      • Bathrooms: 3
      • Full bathrooms: 3
      • Main level bathrooms: 1
      Primary bedroom
      • Level: Second
      • Dimensions: 20 x 10
      Bedroom
      • Level: Second
      • Dimensions: 15 x 12
      Bedroom
      • Level: Second
      • Dimensions: 16 x 11
      Bedroom
      • Level: Second
      • Dimensions: 13 x 11
      Dining room
      • Level: Main
      • Dimensions: 22 x 15
      Entry foyer
      • Level: Main
      • Dimensions: 9 x 6
      Kitchen
      • Features: Eat-in Kitchen
      • Level: Main
      • Dimensions: 21 x 13
      Living room
      • Level: Main
      • Dimensions: 24 x 23
      Office
      • Level: Main
      • Dimensions: 16 x 15
      Heating
      • Forced Air, Natural Gas
      Cooling
      • Central Air, Window Unit(s), Wall Unit(s)
      Appliances
      • Included: Dryer, Dishwasher, Disposal, Microwave, Range, Refrigerator, Washer, Gas Water Heater
      Features
      • Butcher Block Counters, Ceiling Fan(s), Kitchen Island, Pantry, Vaulted Ceiling(s)
      • Windows: Skylight(s)
      • Basement: Partial,Unfinished
      • Number of fireplaces: 1
      • Fireplace features: One, Gas
      Interior area
      • Total structure area: 3,026
      • Total interior livable area: 3,026 sqft

      Property

      Parking
      • Parking features: No Garage
      Features
      • Levels: Two
      • Stories: 2
      • Patio & porch: Deck
      • Exterior features: Deck, Fence, Storage
      • Fencing: Partial
      Lot
      • Size: 6,337 Square Feet
      • Dimensions: 50.0000 x 127.0000
      Details
      • Additional structures: Shed(s)
      • Parcel number: F19000100090002800
      • Zoning: Residential
      • Zoning description: Residential

      Construction

      Type & style
      • Home type: SingleFamily
      • Property subtype: Single Family Residence
      Materials
      • Cedar, Frame, Shingle Siding, Wood Siding
      • Foundation: Cellar
      Condition
      • Year built: 1855

      Utilities & green energy

      • Water: Public
      • Utilities for property: Natural Gas Available, Sewer Available, Water Available

      Community & HOA

      Community
      • Security: Smoke Detector(s)
      • Subdivision: Yellow Springs Original
      HOA
      • Has HOA: No
      Location
      • Region: Yellow Springs

      Financial & listing details

      • Price per square foot: $139/sqft
      • Tax assessed value: $319,650
      • Annual tax amount: $6,370
      • Date on market: 6/11/2026
      • Listing terms: Conventional,FHA,VA Loan

        Estimated market value

        Not available

        Estimated sales range

        Not available

        Not available

        Price history

        DateEventPrice
        6/12/2026Listed for sale$419,900+10.5%$139/sqft
        Source: DABR MLS #961451 Report a problem
        12/13/2025Listing removed$379,900$126/sqft
        Source: DABR MLS #936172 Report a problem
        9/24/2025Price change$379,900-2.6%$126/sqft
        Source: DABR MLS #936172 Report a problem
        8/1/2025Price change$389,900-15.2%$129/sqft
        Source: DABR MLS #936172 Report a problem
        7/6/2025Pending sale$459,900$152/sqft
        Source: DABR MLS #936172 Report a problem
        7/6/2025Contingent$459,900$152/sqft
        Source: DABR MLS #936172 Report a problem
        6/14/2025Listed for sale$459,900+18.2%$152/sqft
        Source: DABR MLS #936172 Report a problem
        12/30/2022Sold$389,000$129/sqft
        Source: Public Record Report a problem
        10/13/2022Pending sale$389,000$129/sqft
        Source: DABR MLS #866558 Report a problem
        9/9/2022Price change$389,000-9.3%$129/sqft
        Source: DABR MLS #866558 Report a problem
        6/28/2022Listed for sale$429,000$142/sqft
        Source: DABR MLS #866558 Report a problem

        Public tax history

        YearProperty taxesTax assessment
        2024$6,370 -1.8%$111,880
        2023$6,486 +25.4%$111,880 +30.1%
        2022$5,172 +18.6%$86,020
        2021$4,360 -0.3%$86,020
        2020$4,374 +5.3%$86,020 +13.9%
        2019$4,155 +0.3%$75,540
        2018$4,143 +1.3%$75,540
        2017$4,090 +13.2%$75,540 +11.4%
        2016$3,612 -1.6%$67,830
        2015$3,671 $67,830
        2014$3,671 -6.9%$67,830 -9%
        2013$3,942 +100.1%$74,550
        2012$1,970 +11.9%$74,550
        2011$1,761 -49.6%$74,550
        2010$3,490 +1.1%$74,550
        2009$3,454 +1.9%$74,550
        2008$3,390 +1.8%$74,550 +5%
        2007$3,331 -12.4%$71,010
        2006$3,802 +30.2%$71,010 +12.9%
        2004$2,921 +4.2%$62,900 +0%
        2003$2,804 -1.1%$62,895
        2002$2,834 +30.3%$62,895 +41.1%
        2001$2,175 -8.7%$44,580
        2000$2,384 $44,580

        Find assessor info on the county website

        Monthly payment

        Est. payment

        Payment breakdown

        Explore the cost of this home by adjusting the details. Changes won't be saved.
        All calculations are estimates and provided by Zillow, Inc. for informational purposes only. Actual amounts may vary.
        HOA fees may include property taxes on listings classified as Co-Ops. Contact the listing agent and/or owner for fee details.
        Mortgage interest rates are dependent on a number of factors, including credit score, down payment, and repayment length. Interest rate data provided by Zillow Group Marketplace, Inc. as of 1/1/1970 from various mortgage lenders with which we have lead or other similar arrangements; the Estimated Payment is an average of those rates.
        See how much you could borrow to make a competitive offer.

        Climate risks

        Neighborhood: 45387

        Getting around

        68 / 100
        Somewhat Walkable
        70 / 100
        Very Bikeable

        Nearby schools

        GreatSchools rating
        Schools provided by the listing agent
        • District: Yellow Springs

        Source: DABR MLS. This data may not be complete. We recommend contacting the local school district to confirm school assignments for this home.

        A local agent can set up tours, give advice and negotiate with sellers.

        Browse local experts

        Similar homes

        Skip to the end of the carouselSkip to the beginning of the carousel