Skip main navigation
Sold for $375,000
  • $375,000

    504 Phoenix Lane, Cameron, NC 28326

    4beds
    2,485sqft
    Single Family Residence
    Built in 2023
    0.46 Acres Lot
    $375,100 Zestimate®
    $151/sqft
    $2,462 Estimated rent

    Home value

    $375,100

    $356,000 - $394,000

    $2,462/mo

    Zestimate® history
    Loading
    Loading...

    Owner options

    List your home for rent

    $2,462/mo

    Rent Zestimate®

    Find your next renter with Zillow Rental Manager. Plus, with online applications, you can quickly screen prospective tenants – for free.

    Learn more

    $2,462/mo

    Rent Zestimate®

    Refinance and save

    $2,715/mo

    Est. payment

    Refinancing to a lower rate could help reduce your monthly payments and save thousands over the life of the loan.

    See today's rates

    $2,715/mo

    Est. payment

    Explore your selling options

    Work with a Zillow partner agent

    Leverage their expertise and Zillow's premium Showcase listings to get your home seen by more buyers.

    Get started

    List with your own agent

    Get your home in front of millions of buyers by listing it on Zillow.

    Learn how to do it

    Sell it yourself

    Take full control of how buyers see your home on Zillow by listing For Sale by Owner (FSBO).

    List your home

    What's special

    Spacious showerGranite countertopsTwo-car garageLinen storageWalk-in closetCrisp white cabinetsDedicated media room
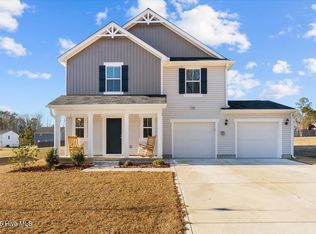
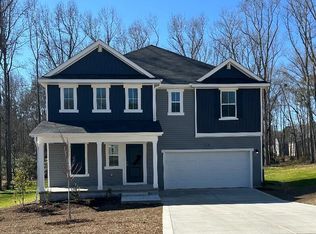
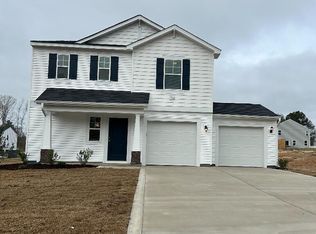
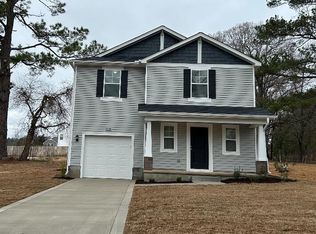
    Welcome to 504 Phoenix Lane, at nearly 2500 sf, a stunning 4-bedroom, 3-bathroom home built in 2023 that offers incredible value in today's Moore County real estate market. Situated on the Cameron-Carthage border, this near-new Dreamfinders Prelude plan sits on a generous 0.46-acre lot and presents a rare opportunity to own a spacious, modern home for under $400,000--a true standout in this sought-after area. Step inside to discover an open-concept living and kitchen space featuring granite countertops and crisp white cabinets. The thoughtful layout includes a convenient first-floor bedroom with a full bathroom across the hall, perfect for guests or multigenerational living. Upstairs, you'll find three additional bedrooms including a luxurious primary suite with dual vanity, spacious shower, walk-in closet, and linen storage. The home boasts three distinct living areas: the main-floor living room, a versatile upstairs loft ideal for a home office or playroom, and a dedicated media room that offers endless possibilities. The backyard has been beautifully maintained and is huge! Thoughtful, practical features throughout , including laminate flooring on the main level, a two-car garage, dual-zone HVAC, and laundry room with washer and dryer included. The counter-depth refrigerator and blinds throughout convey with the home. Outside, the expansive yard provides plenty of room for outdoor enjoyment and activities. Location is key--this home offers an easy commute to Fort Bragg and Camp Mackall and quick access to all of Moore county's charming towns! Located near many area schools, this sweet house will make everyone happy! Don't miss this opportunity to own a like-new home with modern amenities at an unbeatable price point in Moore County!

    Zillow last checked:

    Listing updated:

    Listed by:

    Kristen Moracco 303-475-1953,

    Everything Pines Partners LLC

    Bought with:

    Non Member

    Non Member Office

    Source: Hive MLS,MLS#: 100550555MLS LogoOriginating MLS: Mid Carolina Regional MLS

    Facts & features

    Interior

    Bedrooms & bathrooms
    • Bedrooms: 4
    • Bathrooms: 3
    • Full bathrooms: 3
    Primary bedroom
    • Level: Second
    • Dimensions: 16 x 17
    Bedroom 2
    • Level: Main
    • Dimensions: 12 x 10
    Bedroom 3
    • Level: Second
    • Dimensions: 12 x 11
    Bedroom 4
    • Level: Second
    • Dimensions: 11.5 x 11.5
    Dining room
    • Level: Main
    • Dimensions: 8.5 x 16
    Kitchen
    • Level: Main
    • Dimensions: 10.5 x 16
    Living room
    • Level: Main
    • Dimensions: 18 x 17
    Loft
    • Level: Second
    • Dimensions: 12 x 15
    Office
    • Level: Second
    • Dimensions: 13.5 x 11.5
    Heating
    • Electric, Heat Pump
    Cooling
    • Central Air
    Appliances
    • Included: Electric Oven, Electric Cooktop, Built-In Microwave, Washer, Refrigerator, Dryer, Dishwasher
    • Laundry: Dryer Hookup, Washer Hookup, Laundry Room
    Features
    • Walk-in Closet(s), High Ceilings, None, Kitchen Island, Ceiling Fan(s), Blinds/Shades, Walk-In Closet(s)
    • Flooring: Carpet, Laminate, Vinyl
    • Basement: None
    Interior area
    • Total structure area: 2,485
    • Total interior livable area: 2,485 sqft

    Property

    Parking
    • Total spaces: 2
    • Parking features: Garage Faces Front, Paved
    • Attached garage spaces: 2
    Accessibility
    • Accessibility features: None
    Features
    • Levels: Two
    • Patio & porch: Patio, Porch
    • Exterior features: None
    • Fencing: None
    • Has view: Yes
    • View description: See Remarks
    • Frontage type: See Remarks
    Lot
    • Size: 0.46 Acres
    • Dimensions: 100 x 200 x 100 x 200
    Details
    • Parcel number: 20220779
    • Zoning: RA
    • Special conditions: Standard

    Construction

    Type & style
    • Home type: SingleFamily
    • Property subtype: Single Family Residence
    Materials
    • Vinyl Siding, Wood Frame, Stone Veneer
    • Foundation: Slab, See Remarks
    • Roof: Composition
    Condition
    • New construction: No
    • Year built: 2023

    Utilities & green energy

    • Sewer: Septic Tank
    • Water: Public
    • Utilities for property: Water Connected

    Community & neighborhood

    Location
    • Region: Cameron
    • Subdivision: Union Hills

    HOA & financial

    HOA
    • Has HOA: Yes
    • HOA fee: $540 annually
    • Amenities included: Maintenance Common Areas, Street Lights
    • Association name: Blackberry Management

    Other

    Other facts
    • Listing agreement: Exclusive Right To Sell
    • Listing terms: Cash,Conventional,FHA,USDA Loan,VA Loan
    • Road surface type: Paved

    Price history

    DateEventPrice
    6/18/2026Sold$375,000$151/sqft
    Source: Hive MLS #100550555 Report a problem
    4/23/2026Contingent$375,000$151/sqft
    Source: Hive MLS #100550555 Report a problem
    3/6/2026Price change$375,000-3.1%$151/sqft
    Source: Hive MLS #100550555 Report a problem
    1/22/2026Listed for sale$387,000+11.7%$156/sqft
    Source: Hive MLS #100550555 Report a problem
    1/11/2024Sold$346,604$139/sqft
    Source: Hive MLS #100402365 Report a problem
    8/29/2023Pending sale$346,604$139/sqft
    Source: Hive MLS #100402365 Report a problem

    Public tax history

    YearProperty taxesTax assessment
    2024$1,302 +536.1%$328,280 +629.5%
    2023$205 $45,000

    Find assessor info on the county website

    Neighborhood: 28326

    Nearby schools

    GreatSchools rating
    Schools provided by the listing agent
    • Elementary: Sandhills Farm Life
    • Middle: New Century Middle
    • High: Union Pines High

    Source: Hive MLS. This data may not be complete. We recommend contacting the local school district to confirm school assignments for this home.

    Get a cash offer in 3 minutes
    Find out how much your home could sell for in as little as 3 minutes with a no-obligation cash offer.
    Estimated market value
    $375,100
    Get a cash offer in 3 minutes
    Find out how much your home could sell for in as little as 3 minutes with a no-obligation cash offer.
    Estimated market value
    $375,100