On a quiet cul-de-sac just steps from Surrey Hill Park, this expanded and fully reimagined St. Charles home offers over 4,000 square feet of thoughtfully designed living space. A complete renovation by John Henry Builders (2011) showcases custom craftsmanship and 9' ceilings throughout, with five bedrooms all on the second level, 4.5 baths, and a functional layout featuring dual staircases. The main level includes a dedicated office, inviting den, and a one-of-a-kind laundry room, while the primary suite offers heated floors and a dressing area. The finished basement adds flexible living space with a lounge area, pool table space, kitchenette, full bath, and ample storage. An expansive paver patio overlooks beautifully curated landscaping, a three-car garage, and an additional second basement for storage completes this exceptional home.
Closed
$899,000
504 Pin Oak Ct, Saint Charles, IL 60174
5beds
4,559sqft
Single Family Residence
Built in 1989
0.44 Acres Lot
$905,500 Zestimate®
$197/sqft
$5,317 Estimated rent
Home value
$905,500
$815,000 - $1.01M
$5,317/mo
Zestimate® history
Owner options
List your home for rent
$5,317/mo
Rent Zestimate®
Find your next renter with Zillow Rental Manager. Plus, with online applications, you can quickly screen prospective tenants – for free.
$5,317/mo
Rent Zestimate®
Refinance and save
$6,928/mo
Est. payment
Refinancing to a lower rate could help reduce your monthly payments and save thousands over the life of the loan.
$6,928/mo
Est. payment
Explore your selling options
Work with a Zillow partner agent
Leverage their expertise and Zillow's premium Showcase listings to get your home seen by more buyers.
Get startedList with your own agent
Get your home in front of millions of buyers by listing it on Zillow.
Learn how to do itSell it yourself
Take full control of how buyers see your home on Zillow by listing For Sale by Owner (FSBO).
List your homeWhat's special
Three-car garageBeautifully curated landscapingExpansive paver patioDedicated officeQuiet cul-de-sacPool table spaceInviting den
Zillow last checked:
Listing updated:
Listed by:
Liam Bresnahan, CSC 708-698-1730,
@properties Christie's International Real Estate
Bought with:
Jennifer Bergeron
john greene, Realtor
Source: MRED as distributed by MLS GRID,MLS#: 12617427
Facts & features
Interior
Bedrooms & bathrooms
- Bedrooms: 5
- Bathrooms: 5
- Full bathrooms: 4
- 1/2 bathrooms: 1
Rooms
- Room types: Bedroom 5, Den, Office, Recreation Room
Primary bedroom
- Features: Flooring (Carpet), Bathroom (Full)
- Level: Second
- Area: 456 Square Feet
- Dimensions: 24X19
Bedroom 2
- Features: Flooring (Carpet)
- Level: Second
- Area: 144 Square Feet
- Dimensions: 12X12
Bedroom 3
- Features: Flooring (Carpet)
- Level: Second
- Area: 169 Square Feet
- Dimensions: 13X13
Bedroom 4
- Features: Flooring (Carpet)
- Level: Second
- Area: 315 Square Feet
- Dimensions: 15X21
Bedroom 5
- Features: Flooring (Carpet)
- Level: Second
- Area: 288 Square Feet
- Dimensions: 18X16
Den
- Features: Flooring (Engineered Hardwood)
- Level: Main
- Area: 154 Square Feet
- Dimensions: 14X11
Dining room
- Features: Flooring (Engineered Hardwood)
- Level: Main
- Area: 208 Square Feet
- Dimensions: 13X16
Family room
- Features: Flooring (Engineered Hardwood)
- Level: Main
- Area: 300 Square Feet
- Dimensions: 20X15
Kitchen
- Features: Kitchen (Eating Area-Breakfast Bar, Island), Flooring (Engineered Hardwood)
- Level: Main
- Area: 432 Square Feet
- Dimensions: 24X18
Laundry
- Features: Flooring (Hardwood)
- Level: Main
- Area: 272 Square Feet
- Dimensions: 17X16
Office
- Features: Flooring (Engineered Hardwood)
- Level: Main
- Area: 255 Square Feet
- Dimensions: 15X17
Recreation room
- Features: Flooring (Carpet)
- Level: Main
- Area: 756 Square Feet
- Dimensions: 27X28
Heating
- Natural Gas
Cooling
- Central Air
Appliances
- Included: Range, Microwave, Dishwasher, Refrigerator, Humidifier
- Laundry: Main Level
Features
- Vaulted Ceiling(s), High Ceilings
- Basement: Finished,Full
- Number of fireplaces: 1
- Fireplace features: Wood Burning, Gas Starter, Family Room
Interior area
- Total structure area: 5,409
- Total interior livable area: 4,559 sqft
- Finished area below ground: 850
Property
Parking
- Total spaces: 3
- Parking features: Garage Door Opener, Yes, Garage Owned, Attached, Garage
- Attached garage spaces: 3
- Has uncovered spaces: Yes
Accessibility
- Accessibility features: No Disability Access
Features
- Stories: 2
- Patio & porch: Patio
Lot
- Size: 0.44 Acres
- Dimensions: 50x192x45x187x152
Details
- Parcel number: 0926252044
- Special conditions: None
- Other equipment: Water-Softener Owned, Central Vacuum
Construction
Type & style
- Home type: SingleFamily
- Property subtype: Single Family Residence
Materials
- Brick
Condition
- New construction: No
- Year built: 1989
Utilities & green energy
- Sewer: Public Sewer
- Water: Public
Community & HOA
Community
- Security: Security System
- Subdivision: Surrey Woods
HOA
- Services included: None
Location
- Region: Saint Charles
Financial & listing details
- Price per square foot: $197/sqft
- Tax assessed value: $715,074
- Annual tax amount: $15,340
- Date on market: 4/26/2026
- Listing terms: Conventional
- Ownership: Fee Simple
Price history
| Date | Event | Price |
|---|---|---|
| 7/27/2026 | Sold | $899,000$197/sqft |
Source:  MRED as distributed by MLS GRID #12617427 Report a problem MRED as distributed by MLS GRID #12617427 Report a problem | ||
| 5/20/2026 | Listing removed | $899,000$197/sqft |
Source: MRED as distributed by MLS GRID #12617427 Report a problem | ||
| 4/30/2026 | Contingent | $899,000$197/sqft |
Source: MRED as distributed by MLS GRID #12617427 Report a problem | ||
| 4/26/2026 | Listed for sale | $899,000$197/sqft |
Source: MRED as distributed by MLS GRID #12617427 Report a problem | ||
Public tax history
| Year | Property taxes | Tax assessment |
|---|---|---|
| 2025 | $15,595 +1.7% | $238,358 +11% |
| 2024 | $15,340 +4.1% | $214,653 +11.7% |
| 2023 | $14,736 +0.2% | $192,118 +2.1% |
| 2022 | $14,710 +4% | $188,182 +4.9% |
| 2021 | $14,140 +1% | $179,375 +1.9% |
| 2020 | $13,994 +1.8% | $176,030 +2% |
| 2019 | $13,746 +2.3% | $172,545 +2.7% |
| 2018 | $13,439 +2.6% | $168,017 +3.5% |
| 2017 | $13,094 -8.5% | $162,273 +3.6% |
| 2016 | $14,303 | $156,573 +5.8% |
| 2015 | -- | $148,043 +3.9% |
| 2014 | -- | $142,498 -3.3% |
| 2013 | -- | $147,294 -7.4% |
| 2012 | -- | $159,128 -4.6% |
| 2011 | -- | $166,743 +315.4% |
| 2010 | -- | $40,142 -77.8% |
| 2009 | -- | $181,067 -5.1% |
| 2008 | -- | $190,866 +4.1% |
| 2007 | -- | $183,276 +4.4% |
| 2006 | -- | $175,534 -7.5% |
| 2005 | -- | $189,737 +24.5% |
| 2004 | -- | $152,362 +17.1% |
| 2003 | -- | $130,081 +7.6% |
| 2002 | -- | $120,919 +4% |
| 2001 | -- | $116,268 +2.9% |
| 2000 | -- | $113,042 |
Find assessor info on the county website
Neighborhood: 60174
Nearby homes
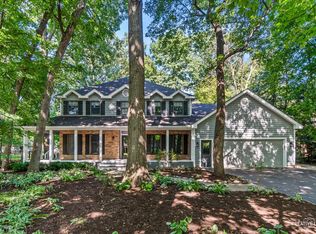
- $779,0004 bd3 ba3k sqft506 Pin Oak Ct, St Charles, IL 60174For Sale
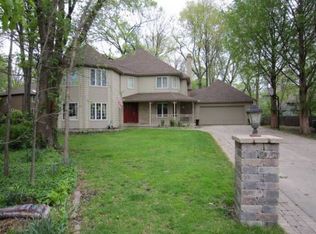
- $667,5004 bd2 ba3k sqft503 Surrey Woods Dr, St Charles, IL 60174Off Market
- $609,0004 bd4 ba2.9k sqft2002 Red Oak Ln, St Charles, IL 60174Off Market
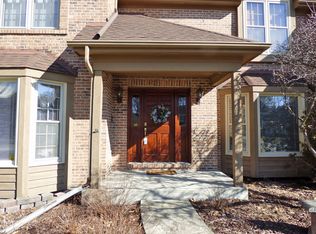
- $803,5004 bd5 ba3.7k sqft2006 Red Oak Ln, Saint Charles, IL 60174Off Market
- $623,5004 bd2 ba2.4k sqft1839 Allen Ln, St Charles, IL 60174Off Market
- $614,4004 bd1 ba3k sqft505 Surrey Woods Dr, Saint Charles, IL 60174Off Market
- $485,0004 bd2 ba1.9k sqft1833 Allen Ln, Saint Charles, IL 60174Off Market
- $699,9994 bd3 ba3.9k sqft2010 Red Oak Ln, St Charles, IL 60174Sold
Nearby schools
GreatSchools rating
- NAFox Ridge Elementary SchoolGrades: K-5Distance: 1.1 mi
- 7/10Wredling Middle SchoolGrades: 6-8Distance: 0.9 mi
- 7/10St Charles East High SchoolGrades: 9-12Distance: 0.6 mi
Schools provided by the listing agent
- Elementary: Lincoln Elementary School
- Middle: Wredling Middle School
- High: St Charles East High School
- District: 303
Source: MRED as distributed by MLS GRID. This data may not be complete. We recommend contacting the local school district to confirm school assignments for this home.
Get a cash offer in 3 minutes
Find out how much your home could sell for in as little as 3 minutes with a no-obligation cash offer.
Estimated market value
$905,500
Get a cash offer in 3 minutes
Find out how much your home could sell for in as little as 3 minutes with a no-obligation cash offer.
Estimated market value
$905,500
- Illinois
- Kane County
- Saint Charles
- 60174
- 504 Pin Oak Ct
