Lovely well cared for rancher with over 2,300 sq.ft. of finished living space. Solid hardwood floors in the Living and Dining Rooms, hallway and all 3 bedrooms. Remodeled custom eat-in Kitchen includes lots of 42” raised panel, cathedral top oak cabinets with a 3-stack of large soft close drawers, 2 corner cabinets with Lazy Susan turntables, a larger corner cabinet with deep shelves, a cookie sheet cabinet, appliance garage, pullout drawers, 2 tip-out sponge drawer/trays, multiple cabinet drawer organizers for utensils, flatware and knives, stainless steel 20” deep basin sink with a smaller prep-sink, Whirlpool appliances: built-in microwave, 5-burner smooth top self-cleaning range and refrigerator with an ice maker, Kenmore dishwasher and a large 6-shelf pantry closet. Formal Dining Room features a French door slider with access to the back patio and yard. Updated Primary Full Bath features a standing shower with ceramic tile surround with a 12” x 12” niche, dual wall mount and handheld shower heads, frameless glass door, medicine cabinet, vanity and brushed nickel fixtures. Lower Level includes: large Rec Room, built-ins, brick fireplace, half bathroom, Sunroom with a cathedral ceiling and a slider to the side/front yard, Utility/Laundry Room with a Whirlpool washer and dryer, laundry tub, workbench, extra storage cabinets, Lennox furnace (2002) and Bock water heater (2023) both fueled by oil, water conditioning system (2014) and Perma Air well tank (2014). Exterior: Beautiful .60 ac lot with lots of mature trees and perennials, 5" gutters and downspouts with gutter guards, architectural asphalt shingle roof, 2 patios, a large shed (14' x 10') with a loft and shelving. Tucked away in the popular neighborhood of Piney Run Estates, yet within a 10 minute drive to Downtown Sykesville, schools, Piney Run Park, shopping, and more! As-Is sale.
Sold for $456,000
$456,000
504 Piney Run Ct, Sykesville, MD 21784
3beds
2,329sqft
Single Family Residence
Built in 1976
0.6 Acres Lot
$531,200 Zestimate®
$196/sqft
$3,450 Estimated rent
Home value
$531,200
$505,000 - $563,000
$3,450/mo
Zestimate® history
Owner options
List your home for rent
$3,450/mo
Rent Zestimate®
Find your next renter with Zillow Rental Manager. Plus, with online applications, you can quickly screen prospective tenants – for free.
$3,450/mo
Rent Zestimate®
Refinance and save
$2,255/mo
Est. payment
Refinancing to a lower rate could help reduce your monthly payments and save thousands over the life of the loan.
$2,255/mo
Est. payment
Explore your selling options
Work with a Zillow partner agent
Leverage their expertise and Zillow's premium Showcase listings to get your home seen by more buyers.
Get startedList with your own agent
Get your home in front of millions of buyers by listing it on Zillow.
Learn how to do itSell it yourself
Take full control of how buyers see your home on Zillow by listing For Sale by Owner (FSBO).
List your homeWhat's special
Zillow last checked:
Listing updated:
Listed by:
Shari Hodges 410-456-1311,
RE/MAX Realty Group
Bought with:
Roy Rodriguez, 675380
EXP Realty, LLC
Source: Bright MLS,MLS#: MDCR2020498
Facts & features
Interior
Bedrooms & bathrooms
- Bedrooms: 3
- Bathrooms: 3
- Full bathrooms: 2
- 1/2 bathrooms: 1
- Main level bathrooms: 2
- Main level bedrooms: 3
Rooms
- Room types: Living Room, Dining Room, Primary Bedroom, Bedroom 2, Bedroom 3, Kitchen, Sun/Florida Room, Recreation Room, Utility Room, Primary Bathroom, Full Bath, Half Bath
Primary bedroom
- Features: Flooring - Solid Hardwood, Ceiling Fan(s), Window Treatments
- Level: Main
- Area: 130 Square Feet
- Dimensions: 10 X 13
Bedroom 2
- Features: Flooring - Solid Hardwood, Flooring - Carpet, Ceiling Fan(s)
- Level: Main
- Area: 143 Square Feet
- Dimensions: 11 X 13
Bedroom 3
- Features: Flooring - Solid Hardwood, Ceiling Fan(s)
- Level: Main
- Area: 90 Square Feet
- Dimensions: 9 X 10
Primary bathroom
- Features: Attached Bathroom
- Level: Main
Dining room
- Features: Formal Dining Room, Flooring - Solid Hardwood, Chair Rail
- Level: Main
- Area: 132 Square Feet
- Dimensions: 11 X 12
Other
- Features: Flooring - Ceramic Tile, Bathroom - Tub Shower
- Level: Main
Half bath
- Level: Lower
Kitchen
- Features: Flooring - HardWood, Eat-in Kitchen, Kitchen - Electric Cooking, Ceiling Fan(s), Double Sink, Pantry
- Level: Main
- Area: 156 Square Feet
- Dimensions: 12 X 13
Living room
- Features: Flooring - Solid Hardwood, Window Treatments
- Level: Main
- Area: 234 Square Feet
- Dimensions: 13 X 18
Recreation room
- Features: Basement - Partially Finished, Flooring - Laminate Plank, Fireplace - Wood Burning, Built-in Features, Lighting - Ceiling
- Level: Lower
- Area: 735 Square Feet
- Dimensions: 21 X 35
Other
- Features: Flooring - Ceramic Tile, Cathedral/Vaulted Ceiling, Ceiling Fan(s)
- Level: Lower
- Area: 165 Square Feet
- Dimensions: 11 X 15
Utility room
- Features: Flooring - Concrete, Basement - Unfinished
- Level: Lower
- Area: 391 Square Feet
- Dimensions: 17 X 23
Heating
- Forced Air, Oil
Cooling
- Central Air, Ceiling Fan(s), Electric
Appliances
- Included: Microwave, Refrigerator, Washer, Dryer, Exhaust Fan, Oven/Range - Electric, Water Heater, Water Treat System, Electric Water Heater
- Laundry: In Basement
Features
- Attic, Ceiling Fan(s), Entry Level Bedroom, Formal/Separate Dining Room, Eat-in Kitchen, Kitchen - Table Space, Built-in Features, Chair Railings, Pantry, Primary Bath(s), Bathroom - Stall Shower, Bathroom - Tub Shower, Dry Wall
- Flooring: Hardwood, Ceramic Tile, Vinyl, Concrete, Wood, Carpet
- Doors: Storm Door(s), Sliding Glass
- Windows: Double Hung, Bay/Bow, Window Treatments
- Basement: Full,Partially Finished,Sump Pump,Walk-Out Access,Side Entrance
- Number of fireplaces: 1
- Fireplace features: Brick, Glass Doors, Equipment, Mantel(s), Wood Burning
Interior area
- Total structure area: 2,724
- Total interior livable area: 2,329 sqft
- Finished area above ground: 1,362
- Finished area below ground: 967
Property
Parking
- Total spaces: 6
- Parking features: Garage Faces Front, Garage Door Opener, Asphalt, Attached, Driveway
- Attached garage spaces: 2
- Uncovered spaces: 4
- Details: Garage Sqft: 440
Accessibility
- Accessibility features: None
Features
- Levels: Two
- Stories: 2
- Patio & porch: Patio
- Exterior features: Rain Gutters, Sidewalks
- Pool features: None
- Has view: Yes
- View description: Garden
Lot
- Size: 0.6 Acres
- Features: Front Yard, Landscaped, Rear Yard, SideYard(s)
Details
- Additional structures: Above Grade, Below Grade
- Parcel number: 0714028366
- Zoning: RESIDENTIAL
- Special conditions: Standard
Construction
Type & style
- Home type: SingleFamily
- Architectural style: Ranch/Rambler
- Property subtype: Single Family Residence
Materials
- Brick Front, Vinyl Siding
- Foundation: Block
- Roof: Asphalt,Architectural Shingle
Condition
- Very Good,Good
- New construction: No
- Year built: 1976
Utilities & green energy
- Electric: 200+ Amp Service
- Sewer: Private Sewer
- Water: Well
- Utilities for property: Cable Available, Cable
Community & HOA
Community
- Subdivision: Piney Run Estates
HOA
- Has HOA: No
Location
- Region: Sykesville
Financial & listing details
- Price per square foot: $196/sqft
- Tax assessed value: $325,367
- Annual tax amount: $3,737
- Date on market: 6/7/2024
- Listing agreement: Exclusive Right To Sell
- Listing terms: Cash,Conventional,FHA,VA Loan,USDA Loan
- Inclusions: Refrigerator, Range, Microwave, Dishwasher, Disposal, Washer, Dryer, Window Treatments, 5 Ceiling Fans
- Ownership: Fee Simple
- Road surface type: Black Top
Price history
| Date | Event | Price |
|---|---|---|
| 6/28/2024 | Sold | $456,000+3.7%$196/sqft |
Source:  Bright MLS #MDCR2020498 Report a problem Bright MLS #MDCR2020498 Report a problem | ||
| 6/12/2024 | Pending sale | $439,900$189/sqft |
Source: Bright MLS #MDCR2020498 Report a problem | ||
| 6/7/2024 | Listed for sale | $439,900$189/sqft |
Source: Bright MLS #MDCR2020498 Report a problem | ||
Public tax history
| Year | Property taxes | Tax assessment |
|---|---|---|
| 2025 | $4,377 +8.7% | $385,500 +8.2% |
| 2024 | $4,027 +9.5% | $356,400 +9.5% |
| 2023 | $3,677 +10.5% | $325,367 -8.7% |
| 2022 | $3,326 +11.8% | $356,400 +35.4% |
| 2021 | $2,975 +1.4% | $263,300 +1.4% |
| 2020 | $2,935 +1.4% | $259,733 -1.4% |
| 2019 | $2,895 +1.4% | $263,300 +4.2% |
| 2018 | $2,854 +0.6% | $252,600 +0.6% |
| 2017 | $2,837 | $251,100 +0.6% |
| 2016 | -- | $249,600 +0.6% |
| 2015 | -- | $248,100 |
| 2014 | -- | $248,100 |
| 2013 | -- | $248,100 -4.5% |
| 2012 | -- | $259,800 |
| 2011 | -- | $259,800 |
| 2010 | -- | $259,800 -20.7% |
| 2009 | -- | $327,670 +10.7% |
| 2008 | -- | $296,046 +12% |
| 2007 | -- | $264,423 +13.6% |
| 2006 | -- | $232,800 +11.6% |
| 2005 | -- | $208,672 +13.1% |
| 2004 | -- | $184,546 +15% |
| 2003 | -- | $160,420 +1% |
| 2002 | -- | $158,816 +1% |
| 2001 | -- | $157,213 |
Find assessor info on the county website
Neighborhood: 21784
Nearby homes
- $542,5004 bd3 ba1.9k sqft502 Piney Run Ct, Sykesville, MD 21784Sold
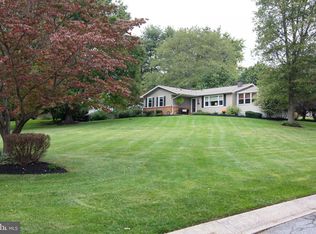
- $545,6003 bd3 ba2.2k sqft508 Piney Run Ct, Sykesville, MD 21784Off Market
- $541,900-- bd3 ba2.2k sqft5614 Elele Ct, Sykesville, MD 21784Off Market
- $631,9005 bd3 ba3.1k sqft510 Piney Run Ct, Sykesville, MD 21784Off Market

- $560,000-- bd2 ba2.2k sqft5612 Elele Ct, Sykesville, MD 21784Sold
- $571,400-- bd2 ba2k sqft5617 Elele Ct, Sykesville, MD 21784Off Market
- $457,800-- bd2 ba1.2k sqft505 Piney Run Ct, Sykesville, MD 21784Off Market
- $509,4003 bd2 ba1.4k sqft503 Piney Run Ct, Sykesville, MD 21784Off Market
Nearby schools
GreatSchools rating
- 7/10Winfield Elementary SchoolGrades: PK-5Distance: 3.1 mi
- 8/10Sykesville Middle SchoolGrades: 6-8Distance: 4.1 mi
- 8/10Century High SchoolGrades: 9-12Distance: 1.3 mi
Schools provided by the listing agent
- Elementary: Winfield
- Middle: Sykesville
- High: Century
- District: Carroll County Public Schools
Source: Bright MLS. This data may not be complete. We recommend contacting the local school district to confirm school assignments for this home.
Get a cash offer in 3 minutes
Find out how much your home could sell for in as little as 3 minutes with a no-obligation cash offer.
Estimated market value
$531,200
Get a cash offer in 3 minutes
Find out how much your home could sell for in as little as 3 minutes with a no-obligation cash offer.
Estimated market value
$531,200
- Maryland
- Carroll County
- Sykesville
- 21784
- 504 Piney Run Ct
Nearby cities
Nearby zip codes
Other Sykesville Topics
