Well-maintained single-story home on an oversized lot in an established Richardson neighborhood. The flexible floorplan offers multiple living areas, a dedicated office, and comfortable separation of spaces, creating both functionality and versatility. The classic brick exterior, mature trees, and extended driveway provide inviting curb appeal. Inside, hardwood flooring and neutral finishes create a warm, timeless feel. The spacious living room serves as a central gathering space with excellent natural light and flexible furniture options. The kitchen features white cabinetry, granite countertops, stainless steel appliances, tile backsplash, and generous prep space, flowing easily into the adjacent second living area for everyday living and entertaining. The primary suite is privately positioned and offers a comfortable retreat with hardwood floors, recessed lighting, ceiling fan, backyard access, and an updated ensuite bath with dual sinks and a large walk-in shower. Secondary bedrooms are well-proportioned and thoughtfully separated from the primary space. A standout feature of the home is the dedicated office, enclosed with French doors and ideally located for privacy and work-from-home flexibility. The layout provides a balanced mix of open gathering areas and quiet spaces. Systems have been well cared for- HVAC was replaced in 2023, and Water Heater in 2025.
Outdoors, the expansive backyard offers exceptional scale and usability. The large wood deck creates multiple zones for seating and entertaining, all overlooking the pool and surrounding yard — a setting rarely found in many homes of this size and era. Conveniently located near major thoroughfares, shopping, dining, and everyday conveniences, this home combines space, flexibility, and outdoor appeal.
Sold
Price Unknown
504 Pittman St, Richardson, TX 75081
4beds
1,773sqft
Single Family Residence
Built in 1954
0.35 Acres Lot
$466,200 Zestimate®
$--/sqft
$3,514 Estimated rent
Home value
$466,200
$429,000 - $508,000
$3,514/mo
Zestimate® history
Owner options
List your home for rent
$3,514/mo
Rent Zestimate®
Find your next renter with Zillow Rental Manager. Plus, with online applications, you can quickly screen prospective tenants – for free.
$3,514/mo
Rent Zestimate®
Refinance and save
Refinancing to a lower rate could help reduce your monthly payments and save thousands over the life of the loan.
Explore your selling options
Work with a Zillow partner agent
Leverage their expertise and Zillow's premium Showcase listings to get your home seen by more buyers.
Get startedList with your own agent
Get your home in front of millions of buyers by listing it on Zillow.
Learn how to do itSell it yourself
Take full control of how buyers see your home on Zillow by listing For Sale by Owner (FSBO).
List your homeWhat's special
Dedicated officeHardwood flooringExcellent natural lightRecessed lightingStainless steel appliancesGranite countertopsPrivacy and work-from-home flexibility
Zillow last checked:
Listing updated:
Listed by:
Lee Trowbridge 0697008 214-264-9803,
Compass RE Texas, LLC. 214-814-8100
Bought with:
Harvinder Heerey
Ultra Real Estate Services
Source: NTREIS,MLS#: 21179046
Facts & features
Interior
Bedrooms & bathrooms
- Bedrooms: 4
- Bathrooms: 2
- Full bathrooms: 2
Primary bedroom
- Level: First
- Dimensions: 17 x 20
Bedroom
- Level: First
- Dimensions: 14 x 11
Bedroom
- Level: First
- Dimensions: 11 x 13
Bedroom
- Level: First
- Dimensions: 15 x 11
Den
- Level: First
- Dimensions: 17 x 14
Kitchen
- Level: First
- Dimensions: 10 x 11
Living room
- Level: First
- Dimensions: 27 x 11
Heating
- Central, Natural Gas
Cooling
- Central Air, Electric
Appliances
- Included: Electric Range, Microwave
Features
- Double Vanity, Granite Counters, High Speed Internet, Cable TV
- Has basement: No
- Has fireplace: No
Interior area
- Total interior livable area: 1,773 sqft
Property
Parking
- Total spaces: 2
- Parking features: Garage Faces Front, Garage, Garage Door Opener
- Attached garage spaces: 2
Features
- Levels: One
- Stories: 1
- Pool features: In Ground, Outdoor Pool, Pool
- Fencing: Wood
Lot
- Size: 0.35 Acres
- Features: Interior Lot, Landscaped
- Residential vegetation: Grassed
Details
- Parcel number: 42089500040220000
Construction
Type & style
- Home type: SingleFamily
- Architectural style: Detached
- Property subtype: Single Family Residence
Materials
- Brick
- Roof: Composition
Condition
- Year built: 1954
Utilities & green energy
- Sewer: Public Sewer
- Water: Public
- Utilities for property: Electricity Connected, Natural Gas Available, Sewer Available, Separate Meters, Water Available, Cable Available
Community & HOA
Community
- Features: Curbs
- Subdivision: Highland 02
HOA
- Has HOA: No
Location
- Region: Richardson
Financial & listing details
- Tax assessed value: $424,580
- Annual tax amount: $9,258
- Date on market: 2/13/2026
- Cumulative days on market: 56 days
- Listing terms: Cash,Conventional
- Electric utility on property: Yes
Price history
| Date | Event | Price |
|---|---|---|
| 4/30/2026 | Sold | -- |
Source: NTREIS #21179046 Report a problem | ||
| 4/17/2026 | Pending sale | $474,900$268/sqft |
Source: NTREIS #21179046 Report a problem | ||
| 4/11/2026 | Contingent | $474,900$268/sqft |
Source: NTREIS #21179046 Report a problem | ||
| 3/19/2026 | Price change | $474,900-2.1%$268/sqft |
Source: NTREIS #21179046 Report a problem | ||
| 2/13/2026 | Listed for sale | $485,000$274/sqft |
Source: NTREIS #21179046 Report a problem | ||
Public tax history
| Year | Property taxes | Tax assessment |
|---|---|---|
| 2025 | $3,810 +10.1% | $424,580 |
| 2024 | $3,461 +6.9% | $424,580 +28.3% |
| 2023 | $3,239 +7% | $330,820 |
| 2022 | $3,026 +1.7% | $330,820 +20.8% |
| 2021 | $2,975 +7.2% | $273,780 |
| 2020 | $2,775 +9.5% | $273,780 +8.3% |
| 2019 | $2,535 +9.2% | $252,770 |
| 2018 | $2,320 -42.8% | $252,770 +15% |
| 2017 | $4,056 +11% | $219,740 +31.8% |
| 2016 | $3,653 +7.5% | $166,680 +9.9% |
| 2015 | $3,397 | $151,660 |
| 2014 | $3,397 | $151,660 |
| 2013 | -- | -- |
| 2012 | -- | -- |
| 2011 | -- | -- |
| 2010 | -- | -- |
| 2009 | -- | -- |
| 2008 | -- | -- |
| 2007 | -- | -- |
| 2005 | -- | -- |
| 2004 | -- | -- |
| 2003 | -- | -- |
| 2002 | -- | -- |
| 2001 | -- | -- |
Find assessor info on the county website
Neighborhood: Highland Terrace
Nearby homes
- $327,1003 bd2 ba1.9k sqft502 Pittman St, Richardson, TX 75081Off Market
- $394,0003 bd2 ba1.9k sqft504 S Lois Ln, Richardson, TX 75081Off Market
- $552,0004 bd3 ba2.1k sqft502 S Lois Ln, Richardson, TX 75081Off Market
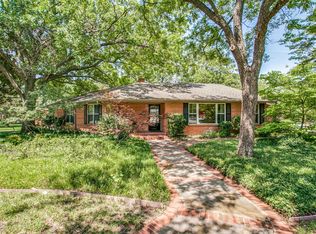
- $447,4004 bd2 ba2.2k sqft440 Grace Dr, Richardson, TX 75081Off Market
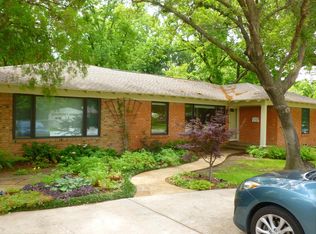
- $406,6003 bd2 ba1.6k sqft506 S Lois Ln, Richardson, TX 75081Off Market
- $394,400-- bd2 ba2.1k sqft503 Pittman St, Richardson, TX 75081Off Market
- $40,000-- bd-- ba-- sqft518 S Lois Ln, Richardson, TX 75081Off Market
- $269,5003 bd2 ba1.4k sqft494 Pittman St, Richardson, TX 75081Off Market
Nearby schools
GreatSchools rating
- 8/10Richardson Terrace Elementary SchoolGrades: PK-6Distance: 0.7 mi
- 5/10Apollo Junior High SchoolGrades: 7-8Distance: 1.9 mi
- 4/10Berkner High SchoolGrades: 9-12Distance: 1.9 mi
Schools provided by the listing agent
- Elementary: Richardson Terrace
- High: Berkner
- District: Richardson ISD
Source: NTREIS. This data may not be complete. We recommend contacting the local school district to confirm school assignments for this home.
Get a cash offer in 3 minutes
Find out how much your home could sell for in as little as 3 minutes with a no-obligation cash offer.
Estimated market value
$466,200
Get a cash offer in 3 minutes
Find out how much your home could sell for in as little as 3 minutes with a no-obligation cash offer.
Estimated market value
$466,200
- Texas
- Dallas County
- Richardson
- 75081
- Highland Terrace
- 504 Pittman St
