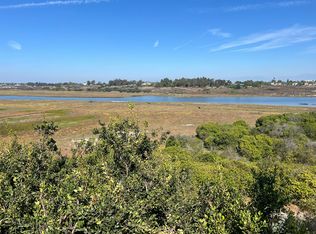
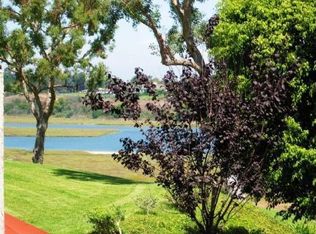
Experience this rare offering with the spectacular views of the Back Bay from this beautifully designed home in East Bluff. Nestled in a highly sought-after location in Newport Beach, this 1,923 sqft. 3-bedroom, 2.5-bath home features an ideal floor plan with modern wide plank floors throughout. Designed to capture the natural beauty of its surroundings, step inside to a bright and airy entryway, highlighted by natural light, and enjoy the convenience of direct access to the attached 2-car garage with epoxy floors. The open-concept main living area is perfect for entertaining, featuring a seamless flow between the living, dining, and kitchen spaces. The gourmet kitchen is a chef's delight, boasting quartz countertops, a spacious bar area for entertainment, stainless steel appliances, a premium 5 burner Italian Bertazzoni gas range with oven and modern cabinetry with ample storage. The outdoor living space is an idyllic spot to enjoy morning coffee or an evening aperitif while soaking in the stunning scenery of the Back Bay. Upstairs, a short flight of stairs leads to the private quarters. The primary suite boasts a vaulted ceiling, walk-in closet, a full bath with marble floors, and inspiring Back Bay views. The second bedroom also enjoys the unobstructed vistas and a spacious balcony, while the third bedroom, complete with double doors and a roomy closet, can function as a home office, and accommodates a queen size bed. Additional features include laundry hookups in the garage and a variety of community amenities, including a heated pool across the street with endless views, outdoor cooking area and nearby biking and hiking trails. Ideally located near top schools, pristine beaches, Fashion Island, fine dining, and John Wayne Airport. This home offers easy, sophisticated living in a truly remarkable setting and it's priced to sell.
Sold for $2,050,000
Listed by: Askari Realty • Ali Askari • Contact: 949-394-3080
Bought with: Karly Brown, Broker
$2,050,000
504 Playa, Newport Beach, CA 92660
3beds
1,924sqft
Single Family Residence
Built in 1971
1,956 Square Feet Lot
$2,378,900 Zestimate®
$1,065/sqft
$7,237 Estimated rent
Home value
$2,378,900
$2.16M - $2.64M
$7,237/mo
Zestimate® history
Owner options
List your home for rent
$7,237/mo
Rent Zestimate®
Find your next renter with Zillow Rental Manager. Plus, with online applications, you can quickly screen prospective tenants – for free.
$7,237/mo
Rent Zestimate®
Refinance and save
$13,156/mo
Est. payment
Refinancing to a lower rate could help reduce your monthly payments and save thousands over the life of the loan.
$13,156/mo
Est. payment
Explore your selling options
Work with a Zillow partner agent
Leverage their expertise and Zillow's premium Showcase listings to get your home seen by more buyers.
Get startedList with your own agent
Get your home in front of millions of buyers by listing it on Zillow.
Learn how to do itSell it yourself
Take full control of how buyers see your home on Zillow by listing For Sale by Owner (FSBO).
List your homeWhat's special
Zillow last checked:
Listing updated:
Listed by:
Ali Askari DRE #01936797 949-394-3080,
Askari Realty
Bought with:
Karly Brown, DRE #01189690
Karly Brown, Broker
Source: CRMLS,MLS#: OC25074576 Originating MLS: California Regional MLS
Originating MLS: California Regional MLSFacts & features
Interior
Bedrooms & bathrooms
- Bedrooms: 3
- Bathrooms: 3
- Full bathrooms: 2
- 1/2 bathrooms: 1
- Main level bathrooms: 1
Rooms
- Room types: Bedroom, Family Room, Kitchen, Living Room, Primary Bedroom, Other, Dining Room
Primary bedroom
- Features: Primary Suite
Bedroom
- Features: All Bedrooms Up
Bathroom
- Features: Bathtub, Quartz Counters, Remodeled, Separate Shower, Tub Shower, Upgraded, Walk-In Shower
Kitchen
- Features: Kitchen Island, Kitchen/Family Room Combo, Quartz Counters, Remodeled, Self-closing Cabinet Doors, Self-closing Drawers, Updated Kitchen
Other
- Features: Walk-In Closet(s)
Heating
- Central
Cooling
- None
Appliances
- Included: Dishwasher, Gas Oven, Gas Range, Refrigerator, Range Hood, Tankless Water Heater
- Laundry: Gas Dryer Hookup, In Garage
Features
- Breakfast Bar, Balcony, Breakfast Area, Cathedral Ceiling(s), Separate/Formal Dining Room, High Ceilings, Open Floorplan, Quartz Counters, Recessed Lighting, Storage, Bar, All Bedrooms Up, Primary Suite, Walk-In Closet(s)
- Windows: Double Pane Windows
- Has fireplace: Yes
- Fireplace features: Family Room, Gas, Living Room
- Common walls with other units/homes: 2+ Common Walls,No One Above,No One Below
Interior area
- Total interior livable area: 1,924 sqft
Property
Parking
- Total spaces: 2
- Parking features: Door-Multi, Garage
- Attached garage spaces: 2
Features
- Levels: Two
- Stories: 2
- Entry location: Front Entrance
- Pool features: Heated, Association
- Has spa: Yes
- Spa features: Association
- Has view: Yes
- View description: Back Bay, Bluff, Trees/Woods
- Has water view: Yes
- Water view: Back Bay
Lot
- Size: 1,956 Square Feet
- Features: Bluff, Back Yard, No Landscaping
Details
- Parcel number: 44023122
- Special conditions: Standard
Construction
Type & style
- Home type: SingleFamily
- Property subtype: Single Family Residence
- Attached to another structure: Yes
Materials
- Foundation: Slab
Condition
- Updated/Remodeled,Turnkey
- New construction: No
- Year built: 1971
Utilities & green energy
- Sewer: Sewer Tap Paid
- Utilities for property: Natural Gas Connected
Community & HOA
Community
- Features: Biking, Hiking, Sidewalks
- Subdivision: Bluffs Homes On The Bay (Bnhb)
HOA
- Has HOA: Yes
- Amenities included: Outdoor Cooking Area, Picnic Area, Pool
- HOA fee: $350 monthly
- HOA name: North Bluff Bay View Community
- HOA phone: 800-232-7517
Location
- Region: Newport Beach
Financial & listing details
- Price per square foot: $1,065/sqft
- Tax assessed value: $2,040,000
- Annual tax amount: $21,782
- Date on market: 4/30/2025
- Listing terms: Cash,Cash to New Loan,Conventional
Price history
| Date | Event | Price |
|---|---|---|
| 4/29/2025 | Sold | $2,050,000+2.5%$1,065/sqft |
Source:  CRMLS #OC25074576 Report a problem CRMLS #OC25074576 Report a problem | ||
| 4/26/2025 | Pending sale | $1,999,500+38.5%$1,039/sqft |
Source: CRMLS #OC25074576 Report a problem | ||
| 3/26/2025 | Listing removed | $6,500$3/sqft |
Source: Zillow Rentals Report a problem | ||
| 3/7/2025 | Price change | $6,500-6.5%$3/sqft |
Source: Zillow Rentals Report a problem | ||
| 2/13/2025 | Price change | $6,950-7.3%$4/sqft |
Source: Zillow Rentals Report a problem | ||
| 1/29/2025 | Price change | $7,500-4.5%$4/sqft |
Source: Zillow Rentals Report a problem | ||
| 1/26/2025 | Listed for rent | $7,850$4/sqft |
Source: Zillow Rentals Report a problem | ||
| 6/11/2024 | Sold | $1,443,839-31.1%$750/sqft |
Source: Public Record Report a problem | ||
| 5/30/2024 | Price change | $2,095,000+6.9%$1,089/sqft |
Source:  CLAW #23-316791 Report a problem CLAW #23-316791 Report a problem | ||
| 3/28/2024 | Price change | $1,960,000+8.9%$1,019/sqft |
Source: CLAW #23-316791 Report a problem | ||
| 3/26/2024 | Price change | $1,799,000-10%$935/sqft |
Source: CLAW #23-316791 Report a problem | ||
| 11/9/2023 | Price change | $1,999,000+0.2%$1,039/sqft |
Source: CLAW #23-316791 Report a problem | ||
| 11/6/2023 | Price change | $1,995,000-4.8%$1,037/sqft |
Source: CLAW #23-316791 Report a problem | ||
| 10/2/2023 | Listed for sale | $2,095,000+27%$1,089/sqft |
Source: CLAW #23-316791 Report a problem | ||
| 9/6/2022 | Sold | $1,650,000-2.9%$858/sqft |
Source: Public Record Report a problem | ||
| 4/7/2022 | Listing removed | -- |
Source:  CDAR/ Desert Area MLS Report a problem CDAR/ Desert Area MLS Report a problem | ||
| 3/22/2022 | Price change | $1,700,000+3%$884/sqft |
Source: CDAR/ Desert Area MLS #219075705 Report a problem | ||
| 3/19/2022 | Listed for sale | $1,650,000+32900%$858/sqft |
Source: CDAR/ Desert Area MLS #219075705 Report a problem | ||
| 12/29/2016 | Sold | $5,000-99.5%$3/sqft |
Source: Public Record Report a problem | ||
| 7/22/2014 | Listing removed | $979,000$509/sqft |
Source: Berkshire Hathaway HomeServic #OC14106002 Report a problem | ||
| 7/3/2014 | Pending sale | $979,000$509/sqft |
Source: Berkshire Hathaway HomeServic #OC14106002 Report a problem | ||
| 6/23/2014 | Listed for sale | $979,000-2.1%$509/sqft |
Source: Berkshire Hathaway HomeServic #OC14106002 Report a problem | ||
| 2/28/2014 | Listing removed | $999,800$520/sqft |
Source: Martha L. Silva #SB14027187 Report a problem | ||
| 2/12/2014 | Listed for sale | $999,800-5.6%$520/sqft |
Source: Martha L. Silva #SB14027187 Report a problem | ||
| 1/11/2014 | Listing removed | $1,059,000$550/sqft |
Source: Martha L. Silva #SB13215709 Report a problem | ||
| 11/21/2013 | Price change | $1,059,000+1%$550/sqft |
Source: Martha L. Silva #SB13215709 Report a problem | ||
| 10/24/2013 | Price change | $1,049,000-0.9%$545/sqft |
Source: Martha L. Silva #SB13215709 Report a problem | ||
| 10/13/2013 | Listed for sale | $1,059,000+871.6%$550/sqft |
Source: Smith Real Estate Co. #SR13166154 Report a problem | ||
| 5/21/2001 | Sold | $109,000$57/sqft |
Source: Public Record Report a problem | ||
Public tax history
| Year | Property taxes | Tax assessment |
|---|---|---|
| 2025 | $21,782 +7.6% | $2,040,000 +8.1% |
| 2024 | $20,248 +14.5% | $1,887,000 +14.4% |
| 2023 | $17,677 +30% | $1,650,000 +31.2% |
| 2022 | $13,600 +1.9% | $1,257,994 +2% |
| 2021 | $13,340 +1% | $1,233,328 +1% |
| 2020 | $13,212 | $1,220,682 +2% |
| 2019 | $13,212 +2.1% | $1,196,748 +2% |
| 2018 | $12,942 +3.9% | $1,173,283 +2% |
| 2017 | $12,462 | $1,150,278 |
| 2016 | $12,462 +0.3% | $1,150,278 +1.5% |
| 2015 | $12,420 +812.6% | $1,133,000 +982.9% |
| 2014 | $1,361 | $104,625 +0.5% |
| 2013 | -- | $104,153 +2% |
| 2012 | -- | $102,111 +2% |
| 2011 | -- | $100,109 +0.8% |
| 2010 | -- | $99,361 -0.2% |
| 2009 | -- | $99,598 +2% |
| 2008 | -- | $97,646 +2% |
| 2007 | -- | $95,732 +2% |
| 2006 | -- | $93,855 +2% |
| 2005 | -- | $92,015 +2% |
| 2004 | -- | $90,211 +1.9% |
| 2003 | -- | $88,558 +2% |
| 2002 | -- | $86,822 +2% |
| 2001 | $886 +2.7% | $85,120 +2% |
| 2000 | $863 | $83,451 |
Find assessor info on the county website
Neighborhood: 92660
Nearby homes
- $2,122,9003 bd3 ba1.8k sqft500 Playa, Newport Beach, CA 92660Off Market
- $2,445,9003 bd3 ba2.4k sqft508 Playa, Newport Beach, CA 92660Off Market
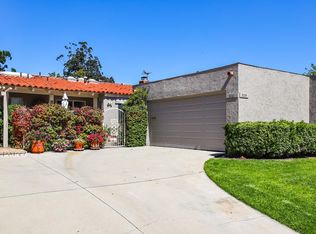
- $1,984,3003 bd3 ba1.9k sqft512 Playa, Newport Beach, CA 92660Off Market
- $2,213,6004 bd2 ba2.2k sqft440 Vista Parada, Newport Beach, CA 92660Off Market
- $1,737,3003 bd3 ba1.8k sqft438 Vista Parada, Newport Beach, CA 92660Off Market
- $2,409,6004 bd2 ba2.2k sqft507 Playa, Newport Beach, CA 92660Off Market
- $2,275,4003 bd3 ba2.2k sqft505 Playa, Newport Beach, CA 92660Off Market
- $1,900,8003 bd3 ba1.8k sqft436 Vista Parada, Newport Beach, CA 92660Off Market
Nearby schools
GreatSchools rating
- 9/10Eastbluff Elementary SchoolGrades: K-6Distance: 0.4 mi
- 8/10Corona Del Mar High SchoolGrades: 7-12Distance: 0.7 mi
Schools provided by the listing agent
- Elementary: East Bluff
- Middle: Corona Del Mar
- High: Corona Del Mar
Source: CRMLS. This data may not be complete. We recommend contacting the local school district to confirm school assignments for this home.
Get a cash offer in 3 minutes
Find out how much your home could sell for in as little as 3 minutes with a no-obligation cash offer.
Estimated market value
$2,378,900
Get a cash offer in 3 minutes
Find out how much your home could sell for in as little as 3 minutes with a no-obligation cash offer.
Estimated market value
$2,378,900
Nearby cities
Nearby neighborhoods
Nearby zip codes
Other Newport Beach Topics
