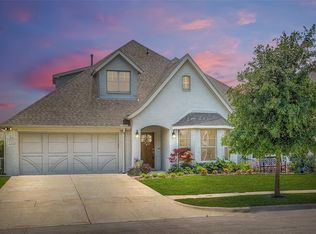
This beautiful home has amazing curb appeal from the minute you drive up it looks like an inviting oasis. Even in this heat the yard is plush and gr flowerbeds are full of color. This home was originally the Builders model home and is full of many bells and whistles. It is a Smart Home with many built ins in the dining, office and bedroom. The floors are light and airy and hard wood. All of the lighting throughout is custom. The kitchen has a large island that easily sits 4 with beautiful quartz countertops and a walk in pantry. The primary bedroom has a beautiful feature wall and a bathroom with a spa like feel. There are many decorative custom features throughout which includes gorgeous wallpaper in the half bath bedroom and flex space upstairs. This home was built with every detail in mind please run to see this gorgeous gem.
Sold
Price Unknown
504 Point Vista Dr, Aledo, TX 76008
4beds
3,335sqft
Single Family Residence
Built in 2017
9,713 Square Feet Lot
$673,600 Zestimate®
$--/sqft
$4,826 Estimated rent
Home value
$673,600
$640,000 - $707,000
$4,826/mo
Zestimate® history
Owner options
List your home for rent
$4,826/mo
Rent Zestimate®
Find your next renter with Zillow Rental Manager. Plus, with online applications, you can quickly screen prospective tenants – for free.
$4,826/mo
Rent Zestimate®
Refinance and save
$600/mo
Est. payment
Refinancing to a lower rate could help reduce your monthly payments and save thousands over the life of the loan.
$600/mo
Est. payment
Explore your selling options
Work with a Zillow partner agent
Leverage their expertise and Zillow's premium Showcase listings to get your home seen by more buyers.
Get startedList with your own agent
Get your home in front of millions of buyers by listing it on Zillow.
Learn how to do itSell it yourself
Take full control of how buyers see your home on Zillow by listing For Sale by Owner (FSBO).
List your homeWhat's special
Flex spaceBeautiful quartz countertopsWalk in pantryLarge islandGorgeous wallpaper
Zillow last checked:
Listing updated:
Listed by:
Julie Pierce 0683007 817-481-5882,
Ebby Halliday, REALTORS 817-481-5882
Bought with:
Teena Alders
Keller Williams Realty
Source: NTREIS,MLS#: 20397836
Facts & features
Interior
Bedrooms & bathrooms
- Bedrooms: 4
- Bathrooms: 4
- Full bathrooms: 3
- 1/2 bathrooms: 1
Primary bedroom
- Features: Dual Sinks, En Suite Bathroom, Garden Tub/Roman Tub, Walk-In Closet(s)
- Level: First
- Dimensions: 14 x 18
Dining room
- Features: Built-in Features
- Level: First
- Dimensions: 9 x 16
Family room
- Features: Fireplace
- Level: First
- Dimensions: 17 x 17
Heating
- Central, Electric
Cooling
- Central Air, Electric
Appliances
- Included: Built-In Gas Range, Dishwasher, Gas Cooktop, Disposal, Gas Oven, Gas Water Heater, Microwave, Water Softener
- Laundry: Electric Dryer Hookup
Features
- Built-in Features, Chandelier, Decorative/Designer Lighting Fixtures, Double Vanity, Eat-in Kitchen, High Speed Internet, Kitchen Island, Open Floorplan, Pantry, Smart Home, Cable TV, Vaulted Ceiling(s), Walk-In Closet(s)
- Has basement: No
- Number of fireplaces: 1
- Fireplace features: Gas Log, Gas Starter
Interior area
- Total interior livable area: 3,335 sqft
Property
Parking
- Total spaces: 2
- Parking features: Door-Multi
- Attached garage spaces: 2
Features
- Levels: Two
- Stories: 2
- Pool features: None
- Fencing: Back Yard,Wood
Lot
- Size: 9,713 Square Feet
Details
- Parcel number: R000104239
Construction
Type & style
- Home type: SingleFamily
- Architectural style: English,Detached
- Property subtype: Single Family Residence
Materials
- Brick
- Roof: Composition
Condition
- Year built: 2017
Utilities & green energy
- Sewer: Public Sewer
- Utilities for property: Sewer Available, Cable Available
Community & HOA
Community
- Subdivision: Parks Of Aledo Point
HOA
- Has HOA: Yes
- Services included: Maintenance Grounds
- HOA fee: $600 annually
- HOA name: Parks of Aledo HOA
- HOA phone: 940-497-7328
Location
- Region: Aledo
Financial & listing details
- Tax assessed value: $700,120
- Annual tax amount: $12,115
- Date on market: 8/4/2023
- Cumulative days on market: 138 days
Price history
| Date | Event | Price |
|---|---|---|
| 1/11/2024 | Sold | -- |
Source: NTREIS #20397836 Report a problem | ||
| 12/29/2023 | Pending sale | $695,000$208/sqft |
Source: NTREIS #20397836 Report a problem | ||
| 12/20/2023 | Contingent | $695,000$208/sqft |
Source: NTREIS #20397836 Report a problem | ||
| 11/6/2023 | Price change | $695,000-1.4%$208/sqft |
Source: NTREIS #20397836 Report a problem | ||
| 10/13/2023 | Price change | $705,000-1.4%$211/sqft |
Source: NTREIS #20397836 Report a problem | ||
| 8/4/2023 | Listed for sale | $715,000+2.2%$214/sqft |
Source: NTREIS #20397836 Report a problem | ||
| 8/18/2022 | Sold | -- |
Source: Ebby Halliday solds #20122498_76008 Report a problem | ||
| 8/9/2022 | Pending sale | $699,900$210/sqft |
Source: NTREIS #20122498 Report a problem | ||
| 8/5/2022 | Contingent | $699,900$210/sqft |
Source: NTREIS #20122498 Report a problem | ||
| 7/29/2022 | Listed for sale | $699,900$210/sqft |
Source: NTREIS #20122498 Report a problem | ||
| 7/26/2022 | Contingent | $699,900$210/sqft |
Source: NTREIS #20122498 Report a problem | ||
| 7/24/2022 | Price change | $699,900+4.5%$210/sqft |
Source: NTREIS #20122498 Report a problem | ||
| 5/6/2021 | Pending sale | $670,000$201/sqft |
Source: NTREIS #14544236 Report a problem | ||
| 4/23/2021 | Listed for sale | $670,000$201/sqft |
Source: NTREIS #14544236 Report a problem | ||
Public tax history
| Year | Property taxes | Tax assessment |
|---|---|---|
| 2025 | $13,203 -6.3% | $700,120 +0.8% |
| 2024 | $14,087 +1.4% | $694,690 |
| 2023 | $13,894 +20.1% | $694,690 +37.1% |
| 2022 | $11,566 +44.1% | $506,730 |
| 2021 | $8,025 +4.2% | $506,730 +58.2% |
| 2020 | $7,699 -5% | $320,370 |
| 2019 | $8,101 -5.9% | $320,370 |
| 2018 | $8,610 | $320,370 |
Find assessor info on the county website
Neighborhood: 76008
Nearby homes
- $566,1004 bd3 ba2.9k sqft605 Prairie Ave, Aledo, TX 76008Off Market

- $565,4004 bd3 ba2.8k sqft609 Prairie Avenue, Aledo, TX 76008Off Market
- $590,6004 bd3 ba2.8k sqft609 Prairie Ave, Aledo, TX 76008Off Market
- $484,000-- bd-- ba2.3k sqft613 Prairie Ave, Aledo, TX 76008Off Market
- $418,4003 bd2 ba2.2k sqft613 Prairie, Aledo, TX 76008Off Market
- $622,1004 bd3 ba3.2k sqft512 Point Vista Dr, Aledo, TX 76008Off Market
- $--4 bd4 ba2.8k sqft500 Point Vista Dr, Aledo, TX 76008Sold
- $515,100-- bd-- ba2.3k sqft601 Prairie Ave, Aledo, TX 76008Off Market
Nearby schools
GreatSchools rating
- 10/10Coder Elementary SchoolGrades: K-5Distance: 0.6 mi
- 8/10Don R Daniel Ninth Grade CampusGrades: 9Distance: 0.3 mi
- 8/10Aledo High SchoolGrades: 10-12Distance: 0.4 mi
Schools provided by the listing agent
- Elementary: Coder
- Middle: Aledo
- High: Aledo
- District: Aledo ISD
Source: NTREIS. This data may not be complete. We recommend contacting the local school district to confirm school assignments for this home.
Get a cash offer in 3 minutes
Find out how much your home could sell for in as little as 3 minutes with a no-obligation cash offer.
Estimated market value
$673,600
Get a cash offer in 3 minutes
Find out how much your home could sell for in as little as 3 minutes with a no-obligation cash offer.
Estimated market value
$673,600
- Texas
- Parker County
- Aledo
- 76008
- 504 Point Vista Dr
