Skip main navigation
For sale
  • $550,000

    504 Randolph View Dr, Midlothian, VA 23114

    4beds
    2,272sqft
    : 
    $3,569/mo
    Get pre-qualified
    Townhouse
    Built in 2023
    2,744 Square Feet Lot
    $544,600 Zestimate®
    $242/sqft
    $195/mo HOA

    What's special

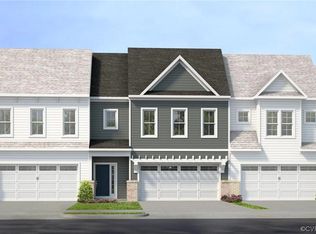
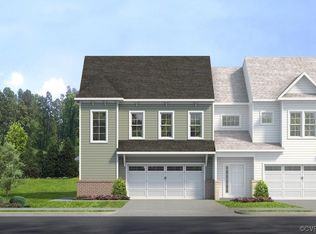
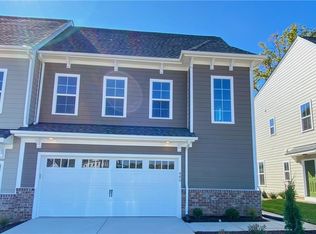
    Built in 2023, this Energy Star certified Franklin floor plan by Main Street Homes offers 2,272 sq ft, 4 bedrooms, 3.5 baths, a first-floor primary suite, and an impressive collection of builder and owner upgrades throughout. The open floor plan features 9-foot ceilings on both levels, upgraded Mohawk RevWood flooring, enhanced lighting, additional CAT6 wiring, and an upgraded HD media package in the family room. The kitchen combines style and function with an oversized island, wall oven, electric cooktop, soft-close cabinetry, taller and deeper upper cabinets, quartz countertops, under-cabinet lighting, instant hot water at the sink, and a four-stage water filtration system. The first-floor primary suite includes a custom walk-in closet and an upgraded bath with a dual vanity and an oversized tiled shower. Upstairs offers an 2nd primary bedroom with an ensuite, plus two additional bedrooms, a third full bath and a large laundry room. Giving flexible space for guests and/or a home office. Professionally installed custom closets, garage cabinetry, laundry room cabinetry, plantation shutters, premium window treatments with remote-controlled blinds, epoxy flooring in the garage and three-season room, Smart Home features, tankless water heater, two-zone gas HVAC, mudroom drop zone, and a finished two-car garage with built-in storage, extra outlets, and a dedicated 240-volt electric vehicle charging circuit add a level of finish rarely found in comparable homes. All stainless steel kitchen appliances, along with the washer and dryer, convey. Located in Randolph Pond, you'll enjoy sidewalks, a neighborhood dog park, and the convenience of walking to J.B. Watkins Elementary, Midlothian Mines Park, the YMCA, American Family Fitness, YouFit, restaurants, shopping, and many everyday conveniences along the Midlothian Tnpk corridor. If you've been considering new construction, this home offers the advantage of a nearly new home with thousands of dollars in premium upgrades already completed and ready to enjoy from day one.
    22 days
    |
    860
    |
    17
    |

    Zillow last checked:

    Listing updated:

    Listed by:

    Don Reid 804-929-4475,

    Coldwell Banker Premier 804-277-4136

    Source: CVRMLS,MLS#: 2620708MLS LogoOriginating MLS: Central Virginia Regional MLS

      Facts & features

      Interior

      Bedrooms & bathrooms
      • Bedrooms: 4
      • Bathrooms: 4
      • Full bathrooms: 3
      • 1/2 bathrooms: 1
      Primary bedroom
      • Description: Hardwood floor / LVP, dual vanity bathroom, WIC
      • Level: First
      • Dimensions: 13.4 x 14.10
      Primary bedroom
      • Description: HW floor/LVP, ensuite, custom closet, fan
      • Level: Second
      • Dimensions: 13.7 x 13.10
      Bedroom 2
      • Description: Hardwood floor / LVP, custom closet, fan
      • Level: Second
      • Dimensions: 13.4 x 12.8
      Bedroom 3
      • Description: Hardwood floor / LVP, custom closet, fan
      • Level: Second
      • Dimensions: 13.4 x 12.8
      Additional room
      • Description: 3 season porch with power blinds
      • Level: First
      • Dimensions: 9.10 x 13.7
      Dining room
      • Description: Hardwood floor / Luxury Vinyl Plank
      • Level: First
      • Dimensions: 0 x 0
      Family room
      • Description: Hardwood floor / Luxury Vinyl Plank
      • Level: First
      • Dimensions: 13.4 x 15.4
      Other
      • Description: Shower
      • Level: First
      Other
      • Description: Tub & Shower
      • Level: Second
      Half bath
      • Level: First
      Kitchen
      • Description: Hardwood floor / LVP, SS, island, granite, pantry
      • Level: First
      • Dimensions: 15.0 x 18.0
      Laundry
      • Level: Second
      • Dimensions: 6.5 x 9.2
      Heating
      • Electric, Natural Gas, Zoned
      Cooling
      • Electric, Zoned
      Appliances
      • Included: Built-In Oven, Cooktop, Dryer, Dishwasher, Disposal, Microwave, Range, Refrigerator, Tankless Water Heater, Washer
      • Laundry: Washer Hookup, Dryer Hookup
      Features
      • Bedroom on Main Level, Ceiling Fan(s), Dining Area, Double Vanity, Granite Counters, High Ceilings, Kitchen Island, Bath in Primary Bedroom, Pantry, Recessed Lighting, Walk-In Closet(s)
      • Flooring: Vinyl, Wood
      • Has basement: No
      • Attic: Pull Down Stairs
      Interior area
      • Total interior livable area: 2,272 sqft
      • Finished area above ground: 2,272
      • Finished area below ground: 0
      Video & virtual tour

      Property

      Parking
      • Total spaces: 2
      • Parking features: Attached, Direct Access, Driveway, Finished Garage, Garage, Garage Door Opener, Paved
      • Attached garage spaces: 2
      • Has uncovered spaces: Yes
      Features
      • Levels: Two
      • Stories: 2
      • Patio & porch: Rear Porch, Screened
      • Exterior features: Sprinkler/Irrigation, Paved Driveway
      • Pool features: None
      • Fencing: None
      • Waterfront features: Walk to Water
      Lot
      • Size: 2,744 Square Feet
      Details
      • Parcel number: 729705085900000
      • Zoning description: RTH

      Construction

      Type & style
      • Home type: Townhouse
      • Architectural style: Two Story
      • Property subtype: Townhouse
      • Attached to another structure: Yes
      Materials
      • Drywall, Frame, HardiPlank Type
      • Roof: Shingle
      Condition
      • Resale
      • New construction: No
      • Year built: 2023

      Utilities & green energy

      • Sewer: Public Sewer
      • Water: Public
      Green energy
      • Green verification: ENERGY STAR Certified Homes

      Community & HOA

      Community
      • Features: Common Grounds/Area, Home Owners Association, Sidewalks
      • Subdivision: Randolph Pond
      HOA
      • Has HOA: Yes
      • Services included: Common Areas
      • HOA fee: $195 monthly
      Location
      • Region: Midlothian

      Financial & listing details

      • Price per square foot: $242/sqft
      • Tax assessed value: $495,100
      • Annual tax amount: $4,406
      • Date on market: 8/3/2026
      • Ownership: Individuals
      • Ownership type: Sole Proprietor

        Estimated market value

        $544,600

        $517,000 - $572,000

        $2,906/mo

        Price history

        DateEventPrice
        8/4/2026Listed for sale$550,000+13.7%$242/sqft
        Source: CVRMLS #2620708 Report a problem
        10/24/2023Sold$483,877+9.7%$213/sqft
        Source: CVRMLS #2309548 Report a problem
        4/24/2023Pending sale$440,950$194/sqft
        Source: CVRMLS #2309548 Report a problem

        Public tax history

        YearProperty taxesTax assessment
        2025$4,003 +3.8%$449,800 +4.9%
        2024$3,858 +398.8%$428,700 +404.4%
        2023$774 $85,000
        Find assessor info on the county website

        Monthly payment

        Est. payment

        Payment breakdown

        Explore the cost of this home by adjusting the details. Changes won't be saved.
        All calculations are estimates and provided by Zillow, Inc. for informational purposes only. Actual amounts may vary.
        HOA fees may include property taxes on listings classified as Co-Ops. Contact the listing agent and/or owner for fee details.
        See how much you could borrow to make a competitive offer.

        Climate risks

        Neighborhood: 23114

        Getting around

        39 / 100
        Car-Dependent
        38 / 100
        Somewhat Bikeable

        Nearby schools

        GreatSchools rating
        Schools provided by the listing agent
        • Elementary: Watkins
        • Middle: Midlothian
        • High: Midlothian

        Source: CVRMLS. This data may not be complete. We recommend contacting the local school district to confirm school assignments for this home.

        A local agent can set up tours, give advice and negotiate with sellers.

        Browse local experts

        Similar homes