Skip main navigation
Closed
  • $695,000

    504 Rankin St NE APT 4, Atlanta, GA 30308

    3beds
    2,010sqft
    Townhouse, Residential
    Built in 2018
    -- sqft lot
    $685,800 Zestimate®
    $346/sqft
    $3,759 Estimated rent

    Home value

    $685,800

    $624,000 - $754,000

    $3,759/mo

    Zestimate® history
    Loading
    Loading...

    Owner options

    List your home for rent

    $3,759/mo

    Rent Zestimate®

    Find your next renter with Zillow Rental Manager. Plus, with online applications, you can quickly screen prospective tenants – for free.

    Learn more

    $3,759/mo

    Rent Zestimate®

    Refinance and save

    $4,229/mo

    Est. payment

    Refinancing to a lower rate could help reduce your monthly payments and save thousands over the life of the loan.

    See today's rates

    $4,229/mo

    Est. payment

    Explore your selling options

    Work with a Zillow partner agent

    Leverage their expertise and Zillow's premium Showcase listings to get your home seen by more buyers.

    Get started

    List with your own agent

    Get your home in front of millions of buyers by listing it on Zillow.

    Learn how to do it

    Sell it yourself

    Take full control of how buyers see your home on Zillow by listing For Sale by Owner (FSBO).

    List your home

    What's special

    Gated communityJuliet balcony french doorsBreathtaking treetop viewsWater spigot for plantsRooftop patioExpansive windowsHigh-end upgrades
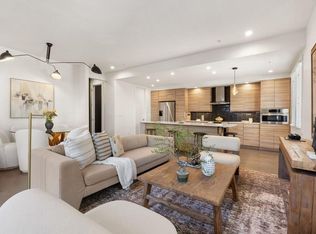
    Experience the perfect blend of modern sophistication and European-inspired design in this stunning townhome, located just blocks from Old Fourth Ward Park and Ponce City Market. With sleek interiors reminiscent of Richard Meier's iconic architecture and an exterior that evokes the charm of European communities, this residence offers a truly unique living experience in one of Atlanta's most sought-after neighborhoods. Nestled within a gated community, this home boasts an array of high-end upgrades, including a Sonos Speaker System with surround sound on all levels, an upgraded Bosch appliance package, and a French door refrigerator that conveys with the home. The kitchen is a chef's dream, featuring quartz countertops, designer lighting, a stainless farmhouse sink, and a California Closet pantry system for ideal storage. Additional thoughtful details include a Wi-Fi Google Booster, a Nest Doorbell & Camera above the garage, and a California Closet system in the pantry, bedrooms, and various storage areas. The spacious coat closet and additional cabinetry storage under the island further enhance the home's functionality. Upon entering the home, a spacious foyer welcomes you with room for a bench or table, along with a large coat closet and a covered entry for convenience. The light-filled living room features expansive windows, while the dining area is perfectly tucked into a cozy corner, ideal for banquet-style seating. The hall bath on this level includes floating cabinetry, an undermount sink, and a tiled mirror surround. The primary suite on the second floor is a luxurious retreat, offering Juliet balcony French doors that flood the room with natural light, a California Closet system, and an ensuite bathroom with a floating dual-sink vanity, luxury rain shower heads, and marble-look porcelain tile. The secondary bedroom is equally spacious and also features a California Closet system. The laundry closet, complete with a washer and dryer that convey with the home, is conveniently located on this level. A secondary bath with a tub/shower combo with upgraded showerhead, and large-format tiled surround completes the second floor. The third floor presents a versatile loft/secondary bedroom, boasting two walls of windows and an open stairwell, which can be enclosed for privacy. A full bath with a glass-enclosed shower, upgraded showerhead, floating vanity, and quartz counters offers additional comfort. The highlight of this level is the rooftop patio, featuring outdoor pavers, a water spigot for plants, and breathtaking treetop views with Midtown in the distance. Situated in an unbeatable location, this townhome is just blocks from Old Fourth Ward Park and Ponce City Market, minutes away from a dog park on Rankin Street, and within close proximity to the Google Campus, Mailchimp HQ, and some of Atlanta's top new restaurants and bars. With quick access to Midtown, Downtown, Virginia Highland, Emory, and Druid Hills, you'll find yourself in the heart of everything Atlanta has to offer. With its architectural brilliance, designer upgrades, and premier location, this townhome is a rare opportunity to own a modern masterpiece in Atlanta. Don't miss your chance to experience this extraordinary home firsthand!

    Zillow last checked:

    Listing updated:

    Listing Provided by:

    Heather Cummings,

    Atlanta Fine Homes Sotheby's International 404-989-5040

    Bought with:

    MARCI MUSTER, 184614

    Atlanta Homes Real Estate, LLC

    Source: FMLS GA,MLS#: 7557486MLS Logo

    Facts & features

    Interior

    Bedrooms & bathrooms
    • Bedrooms: 3
    • Bathrooms: 4
    • Full bathrooms: 3
    • 1/2 bathrooms: 1
    Primary bedroom
    • Features: Oversized Master, Split Bedroom Plan
    • Level: Oversized Master, Split Bedroom Plan
    Bedroom
    • Features: Oversized Master, Split Bedroom Plan
    Primary bathroom
    • Features: Double Shower, Double Vanity, Shower Only
    Dining room
    • Features: Dining L, Open Concept
    Kitchen
    • Features: Cabinets Other, Kitchen Island, Pantry Walk-In, Stone Counters, View to Family Room, Wine Rack
    Heating
    • Central, Electric, Forced Air, Zoned
    Cooling
    • Ceiling Fan(s), Central Air, Heat Pump, Zoned
    Appliances
    • Included: Dishwasher, Disposal, Dryer, Gas Range, Microwave, Range Hood, Refrigerator, Self Cleaning Oven, Washer
    • Laundry: In Hall, Laundry Closet, Upper Level
    Features
    • Crown Molding, Double Vanity, Entrance Foyer, High Ceilings 10 ft Main, High Speed Internet, Recessed Lighting, Smart Home, Sound System, Walk-In Closet(s)
    • Flooring: Ceramic Tile, Hardwood
    • Windows: Insulated Windows, Window Treatments
    • Basement: Daylight,Driveway Access,Exterior Entry,Finished,Partial
    • Has fireplace: No
    • Fireplace features: None
    • Common walls with other units/homes: End Unit
    Interior area
    • Total structure area: 2,010
    • Total interior livable area: 2,010 sqft
    • Finished area above ground: 2,010
    • Finished area below ground: 0

    Property

    Parking
    • Total spaces: 2
    • Parking features: Drive Under Main Level, Garage, Garage Faces Front, See Remarks
    • Attached garage spaces: 2
    Accessibility
    • Accessibility features: None
    Features
    • Levels: Three Or More
    • Patio & porch: Rooftop
    • Exterior features: Balcony, No Dock
    • Pool features: None
    • Spa features: None
    • Fencing: None
    • Has view: Yes
    • View description: City
    • Waterfront features: None
    • Body of water: None
    Lot
    • Features: Level
    Details
    • Additional structures: None
    • Parcel number: 14 004700061123
    • Other equipment: None
    • Horse amenities: None

    Construction

    Type & style
    • Home type: Townhouse
    • Architectural style: Contemporary,Modern
    • Property subtype: Townhouse, Residential
    • Attached to another structure: Yes
    Materials
    • Fiber Cement, HardiPlank Type
    • Foundation: Slab
    • Roof: Other
    Condition
    • Resale
    • New construction: No
    • Year built: 2018

    Utilities & green energy

    • Electric: 220 Volts
    • Sewer: Public Sewer
    • Water: Public
    • Utilities for property: Cable Available, Electricity Available, Natural Gas Available, Phone Available, Sewer Available
    Green energy
    • Energy efficient items: Appliances, Thermostat
    • Energy generation: None

    Community & neighborhood

    Security
    • Security features: Closed Circuit Camera(s), Fire Sprinkler System, Secured Garage/Parking, Security Gate, Security System Owned, Smoke Detector(s)
    Community
    • Community features: Gated, Homeowners Assoc, Near Beltline, Near Public Transport, Near Schools, Near Shopping, Near Trails/Greenway, Sidewalks
    Location
    • Region: Atlanta
    • Subdivision: Rankin Village Townhomes

    HOA & financial

    HOA
    • Has HOA: No
    • Services included: Insurance, Maintenance Grounds, Maintenance Structure, Reserve Fund, Termite

    Other

    Other facts
    • Listing terms: 1031 Exchange,Cash,Conventional
    • Ownership: Fee Simple
    • Road surface type: Asphalt

    Price history

    DateEventPrice
    6/6/2025Sold$695,000-0.7%$346/sqft
    Source: FMLS GA #7557486 Report a problem
    5/10/2025Pending sale$700,000$348/sqft
    Source: FMLS GA #7557486 Report a problem
    4/10/2025Listed for sale$700,000-3.4%$348/sqft
    Source: FMLS GA #7557486 Report a problem
    4/10/2025Listing removed$725,000$361/sqft
    Source: FMLS GA #7519988 Report a problem
    3/7/2025Price change$725,000-1.4%$361/sqft
    Source: FMLS GA #7519988 Report a problem
    2/6/2025Listed for sale$735,000+21.6%$366/sqft
    Source: FMLS GA #7519988 Report a problem
    7/24/2020Sold$604,500-0.5%$301/sqft
    Source: Public Record Report a problem
    4/11/2019Sold$607,500$302/sqft
    Source: Public Record Report a problem

    Public tax history

    YearProperty taxesTax assessment
    2024$8,364 +41.9%$242,800
    2023$5,894 -28.7%$242,800
    2022$8,264 +3.5%$242,800 +3%
    2021$7,982 -20.7%$235,720 -3%
    2020$10,060 $243,000 +0.8%
    2019-- $241,000

    Find assessor info on the county website

    Neighborhood: Old Fourth Ward

    Nearby schools

    GreatSchools rating
    Schools provided by the listing agent
    • Elementary: Hope-Hill
    • Middle: David T Howard
    • High: Midtown

    Source: FMLS GA. This data may not be complete. We recommend contacting the local school district to confirm school assignments for this home.

    Get a cash offer in 3 minutes
    Find out how much your home could sell for in as little as 3 minutes with a no-obligation cash offer.
    Estimated market value
    $685,800
    Get a cash offer in 3 minutes
    Find out how much your home could sell for in as little as 3 minutes with a no-obligation cash offer.
    Estimated market value
    $685,800