Skip main navigation
Sold for $468,000
  • $468,000

    504 Ravenna Ln, Lexington, KY 40515

    4beds
    2,285sqft
    SingleFamily
    Built in 2006
    8,851 Square Feet Lot
    $483,900 Zestimate®
    $205/sqft
    $2,478 Estimated rent

    Home value

    $483,900

    $445,000 - $527,000

    $2,478/mo

    Zestimate® history
    Loading
    Loading...

    Owner options

    List your home for rent

    $2,478/mo

    Rent Zestimate®

    Find your next renter with Zillow Rental Manager. Plus, with online applications, you can quickly screen prospective tenants – for free.

    Learn more

    $2,478/mo

    Rent Zestimate®

    Refinance and save

    $2,342/mo

    Est. payment

    Refinancing to a lower rate could help reduce your monthly payments and save thousands over the life of the loan.

    See today's rates

    $2,342/mo

    Est. payment

    Explore your selling options

    Work with a Zillow partner agent

    Leverage their expertise and Zillow's premium Showcase listings to get your home seen by more buyers.

    Get started

    List with your own agent

    Get your home in front of millions of buyers by listing it on Zillow.

    Learn how to do it

    Sell it yourself

    Take full control of how buyers see your home on Zillow by listing For Sale by Owner (FSBO).

    List your home

    What's special

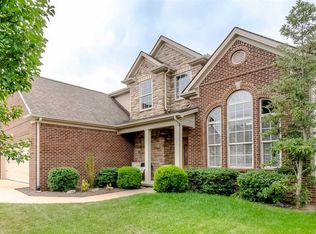
    Wainscoting and crown moldingsGas fireplaceBlack aluminum fencingSeparate showerLarge deckHuge walk-in customized closetTons of natural light
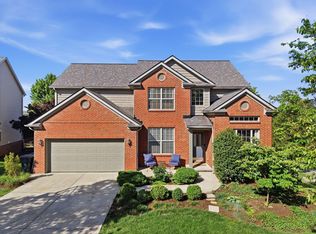
    For Sale By Owner - please call or text (502)-827-0973 for more information! Welcome to the perfect Pinnacle neighborhood! Crafted in luxury detail, this home is adorned with wainscoting and crown moldings. The 2-story foyer greets your guests with panache, and the open family room with a beautiful gas fireplace and mantle is perfect for entertaining. The large deck is partially covered and great for grilling year-round. You will also enjoy a large backyard that is fully-fenced in with black aluminum fencing with a gate. The huge master suite is quite the retreat, with a gorgeous tray ceiling and tons of natural light and a HUGE walk-in customized closet. The en suite has a large jetted tub, separate shower and double vanities. The three bedrooms upstairs are large with tons of closet space. Recent major updates to the home include: a brand new main level heat/air installed 8/2023, a new roll-up garage door motor assembly installed 2025, and a brand new roof installed 4/2025. This one won't last long, so hurry up and schedule your showing by calling or texting 502-827-0973!

    Facts & features

    Interior

    Bedrooms & bathrooms
    • Bedrooms: 4
    • Bathrooms: 3
    • Full bathrooms: 2
    • 1/2 bathrooms: 1
    Heating
    • Heat pump, Electric
    Cooling
    • Central
    Appliances
    • Included: Dishwasher, Dryer, Freezer, Garbage disposal, Microwave, Range / Oven, Refrigerator, Washer
    Features
    • Washer-Dryer Hook-up, Whirlpool, Window Blinds, Specialty Ceilings
    • Flooring: Tile, Carpet, Hardwood
    • Basement: None
    • Attic: Access Only, Walk-in
    • Has fireplace: Yes
    Interior area
    • Total interior livable area: 2,285 sqft

    Property

    Parking
    • Total spaces: 2
    • Parking features: Garage - Attached, On-street
    Features
    • Exterior features: Stone, Brick
    • Has spa: Yes
    Lot
    • Size: 8,851 sqft
    Details
    • Parcel number: 38152690

    Construction

    Type & style
    • Home type: SingleFamily
    Materials
    • Frame
    • Roof: Composition
    Condition
    • Year built: 2006

    Utilities & green energy

    • Sewer: Sewer

    Community & neighborhood

    Location
    • Region: Lexington

    HOA & financial

    HOA
    • Has HOA: Yes
    • HOA fee: $36 monthly

    Other

    Other facts
    • Association: Lexington Blue Grass
    • Lease Type: Net
    • Dining Facilities: Kitchen Bar, Eat In Kitchen
    • Garage: Yes
    • Interior Features: Washer-Dryer Hook-up, Whirlpool, Window Blinds, Specialty Ceilings
    • Location Description: Underground Utility, Park(s) Nearby, Homeowners Asoc.
    • Miscellaneous: Foyer-2 Story, Separate Utility Rm., Master Bdrm 1st Flr.
    • Type/Style: 2 Story
    • Water: City
    • Air Conditioning: Electric
    • Construction: Brick Veneer, Siding - Vinyl, Stone
    • Exterior Features: Storm Doors, Partially Fenced
    • Sewer: Sewer
    • Attic: Access Only, Walk-in
    • Water Heater: Electric
    • Foundation: Slab
    • Property Subtype 1: Single Family Residence
    • HOA Frequency: Annually

    Price history

    DateEventPrice
    5/27/2025Sold$468,000$205/sqft
    Source: Public Record Report a problem
    5/26/2025Listing removed--
    Source: Owner Report a problem
    4/28/2025Pending sale$468,000$205/sqft
    Source: Owner Report a problem
    3/24/2025Listed for sale$468,000+75%$205/sqft
    Source: Owner Report a problem
    4/3/2017Sold$267,500-6.8%$117/sqft
    Source: Imagine MLS #1704234 Report a problem
    3/8/2017Pending sale$287,000-4.3%$126/sqft
    Source: Keller Williams - Greater Lexington #1704234 Report a problem
    3/3/2017Listed for sale$300,000+17.6%$131/sqft
    Source: Keller Williams Greater Lex #1704234 Report a problem
    6/23/2014Sold$255,000$112/sqft
    Source: Imagine MLS #1409936 Report a problem
    5/26/2014Listed for sale$255,000$112/sqft
    Source: Keller Williams Greater Lexington #1409936 Report a problem

    Public tax history

    YearProperty taxesTax assessment
    2024$3,308 $267,500
    2023$3,308 -3.2%$267,500
    2022$3,417 0%$267,500
    2021$3,417 $267,500
    2020$3,417 $267,500
    2019$3,417 $267,500
    2018$3,417 +29.1%$267,500 +4.9%
    2017$2,647 -10.2%$255,000
    2015$2,949 $255,000 +15.8%
    2014$2,949 $220,300
    2012$2,949 $220,300
    2011-- --
    2010-- --
    2009-- --
    2008-- $263,500
    2006-- --

    Find assessor info on the county website

    Neighborhood: 40515

    Nearby schools

    GreatSchools rating
    Schools provided by the listing agent
    • Elementary: Veterans
    • High: Tates Creek
    • District: Fayette County

    Source: The MLS. This data may not be complete. We recommend contacting the local school district to confirm school assignments for this home.

    Get pre-qualified for a loan
    At Zillow Home Loans, we can pre-qualify you in as little as 5 minutes with no impact to your credit score.

    An equal housing lender. NMLS #10287.

    Sell for more on Zillow
    Get a Zillow Showcase℠ listing at no additional cost and you could sell for .
    $483,900
    2% more
    +$9,678
    With Zillow Showcase(estimated)
    $493,578