Skip main navigation
Sold for $335,000
  • $335,000

    504 Ray West Dr, Kernersville, NC 27284

    3beds
    2,515sqft
    Stick/Site Built, Residential, Single Family Residence
    Built in 1985
    1.03 Acres Lot
    $336,200 Zestimate®
    $--/sqft
    $2,232 Estimated rent

    Home value

    $336,200

    $309,000 - $366,000

    $2,232/mo

    Zestimate® history
    Loading
    Loading...

    Owner options

    List your home for rent

    $2,232/mo

    Rent Zestimate®

    Find your next renter with Zillow Rental Manager. Plus, with online applications, you can quickly screen prospective tenants – for free.

    Learn more

    $2,232/mo

    Rent Zestimate®

    Refinance and save

    $2,037/mo

    Est. payment

    Refinancing to a lower rate could help reduce your monthly payments and save thousands over the life of the loan.

    See today's rates

    $2,037/mo

    Est. payment

    Explore your selling options

    Work with a Zillow partner agent

    Leverage their expertise and Zillow's premium Showcase listings to get your home seen by more buyers.

    Get started

    List with your own agent

    Get your home in front of millions of buyers by listing it on Zillow.

    Learn how to do it

    Sell it yourself

    Take full control of how buyers see your home on Zillow by listing For Sale by Owner (FSBO).

    List your home

    What's special

    Charming gazeboExpansive kitchenGas logsBreakfast nookPrivate sunroom accessFenced backyardLvp flooring
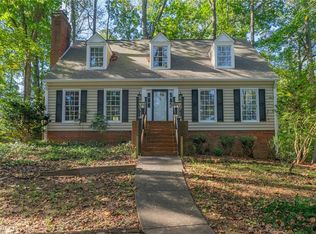
    Discover the ideal blend of country serenity and city convenience in this private oasis on just over an acre. Enjoy tranquil outdoor living with a charming gazebo, two storage buildings, a fenced backyard, and a spacious entertainer’s deck. Inside, the remodeled primary suite offers LVP flooring, a generous walk-in closet, and a refreshed en-suite with a tiled walk-in shower, double vanities, and private sunroom access. The expansive kitchen features a dual-fuel range, breakfast nook, and separate dining room—perfect for everyday living and entertaining. The inviting living room includes built-ins, gas logs, and direct entry to the heated and cooled brick-floored sunroom. A dedicated office with built-ins and its own full bath creates an ideal work-from-home setup. Two additional bedrooms with built-in desks share a stylish tiled Jack-and-Jill bath. A utility room off the garage and a separate laundry room add everyday convenience.

    Zillow last checked:

    Listing updated:

    Listed by:

    Heather Dean 336-422-6143,

    Charles Jones Realty, Inc.

    Bought with:

    Fletcher Bingham, 336282

    Keller Williams Realty Elite

    Source: Triad MLS,MLS#: 1201909MLS Logo

    Facts & features

    Interior

    Bedrooms & bathrooms
    • Bedrooms: 3
    • Bathrooms: 3
    • Full bathrooms: 3
    • Main level bathrooms: 3
    Primary bedroom
    • Level: Main
    • Dimensions: 14.67 x 14.58
    Bedroom 2
    • Level: Main
    • Dimensions: 11.25 x 15
    Bedroom 3
    • Level: Main
    • Dimensions: 15 x 12.17
    Breakfast
    • Level: Main
    • Dimensions: 4 x 6.75
    Dining room
    • Level: Main
    • Dimensions: 11.83 x 11.33
    Entry
    • Level: Main
    • Dimensions: 3.75 x 15.25
    Kitchen
    • Level: Main
    • Dimensions: 12.58 x 8.92
    Laundry
    • Level: Main
    • Dimensions: 6.58 x 6.5
    Living room
    • Level: Main
    • Dimensions: 15.92 x 19.42
    Office
    • Level: Main
    • Dimensions: 11.33 x 14.92
    Other
    • Level: Main
    • Dimensions: 16.25 x 5.83
    Sunroom
    • Level: Main
    • Dimensions: 15.42 x 15.5
    Heating
    • Fireplace(s), Heat Pump, Electric, Propane
    Cooling
    • Central Air
    Appliances
    • Included: Dishwasher, Disposal, Electric Water Heater
    • Laundry: Dryer Connection, Washer Hookup
    Features
    • Built-in Features, Ceiling Fan(s), Dead Bolt(s)
    • Flooring: Brick, Laminate, Tile, Vinyl
    • Has basement: No
    • Number of fireplaces: 1
    • Fireplace features: Gas Log, Living Room
    Interior area
    • Total structure area: 2,515
    • Total interior livable area: 2,515 sqft
    • Finished area above ground: 2,515

    Property

    Parking
    • Total spaces: 2
    • Parking features: Driveway, Garage, Garage Door Opener, Attached
    • Attached garage spaces: 2
    • Has uncovered spaces: Yes
    Features
    • Levels: One
    • Stories: 1
    • Exterior features: Garden
    • Pool features: None
    • Fencing: Fenced
    Lot
    • Size: 1.03 Acres
    Details
    • Additional structures: Gazebo, Storage
    • Parcel number: 6855994182
    • Zoning: RS9
    • Special conditions: Owner Sale

    Construction

    Type & style
    • Home type: SingleFamily
    • Property subtype: Stick/Site Built, Residential, Single Family Residence
    Materials
    • Wood Siding
    • Foundation: Slab
    Condition
    • Year built: 1985

    Utilities & green energy

    • Sewer: Septic Tank
    • Water: Public

    Community & HOA

    Community
    • Subdivision: Sundown Valley
    HOA
    • Has HOA: No
    Location
    • Region: Kernersville

    Financial & listing details

    • Tax assessed value: $404,300
    • Annual tax amount: $4,456
    • Date on market: 11/14/2025
    • Cumulative days on market: 33 days
    • Listing agreement: Exclusive Right To Sell

    Price history

    DateEventPrice
    2/3/2026Sold$335,000-2.9%
    Source: Triad MLS #1201909 Report a problem
    12/17/2025Pending sale$345,000
    Source: Triad MLS #1201909 Report a problem
    12/5/2025Price change$345,000-3.9%
    Source: Triad MLS #1201909 Report a problem
    11/14/2025Listed for sale$359,000+64.7%
    Source: Triad MLS #1201909 Report a problem
    8/9/2010Sold$218,000$87/sqft
    Source: Public Record Report a problem
    6/9/2010Listed for sale$218,000+22.5%$87/sqft
    Source: Allen Tate Company #582218 Report a problem
    7/1/1999Sold$178,000$71/sqft
    Source: Public Record Report a problem

    Public tax history

    YearProperty taxesTax assessment
    2025$4,456 +24.4%$404,300 +58.4%
    2024$3,581 +4.8%$255,300
    2023$3,418 $255,300
    2022-- $255,300
    2021$3,294 +13.6%$255,300 +21.6%
    2020$2,899 -0.7%$209,900
    2019$2,920 +5.3%$209,900
    2018$2,773 $209,900 +4.4%
    2016-- $200,983
    2015$2,605 +3.1%$200,983
    2014$2,526 $200,983
    2013-- --
    2012-- $207,229
    2011-- $207,229
    2010-- $207,229
    2009-- $207,229
    2008-- --
    2007-- $195,937
    2006-- $195,937
    2005-- $195,937 +13.5%
    2004-- $172,645
    2003-- $172,645
    2002-- $172,645
    2001-- $172,645 +11.8%
    2000-- $154,370
    Find assessor info on the county website

    Neighborhood: Sundown Valley

    Nearby schools

    GreatSchools rating
    Get a cash offer in 3 minutes
    Find out how much your home could sell for in as little as 3 minutes with a no-obligation cash offer.
    Estimated market value
    $336,200
    Get a cash offer in 3 minutes
    Find out how much your home could sell for in as little as 3 minutes with a no-obligation cash offer.
    Estimated market value
    $336,200