Never before built floorplan features 6 bedrooms, all with ensuite bathrooms with 4 full showers and two tubs, two kitchens, optional elevator, home theater, prewired for EV charging in the garage, and situated on a quiet, cul-de-sac lot in sought-after Sibley on Paper Mill. This still-under-construction home offers high-end finishes and an opportunity to work with one of East Cobb's best builders. Crafted with unparalleled attention to detail and flooded with natural light, this custom-built home showcases sophisticated finishes and stunning amenities that provide the functionality that a busy family needs in today's world. Amenities such as an inspiring main floor office with custom trim details including coffered ceilings, floating shelves and a wall of windows overlooking the peaceful setting. From the grand coffered ceilings in the fireside family room vaulted and beamed fireside keeping room...there is no shortage of space to entertain and relax. The open and expansive chef's kitchen comes adorned with top-of-the-line Thermador appliances, quartz countertops, custom floor to ceiling cabinetry and large pantry outfitted with wooden shelving and a place for a second refrigerator. Other features include a convenient Main level guest suite plus additional powder room that is perfect for extended family that prefers a stepless stay. The second level features a generous-sized owner's suite with fireside sitting room, extensive moldings, 2 walk-in closets, soaking tub, oversized shower and multiple vanities. Exploring further you'll find 3 very large bedrooms each with their own unique features and details that make each one special along with ensuite baths for a total of four bedrooms and four full baths upstairs. The terrace level comes finished with main-level quality upgrades such as a second kitchen, family room, bonus space, guest suite, second home office, powder room and home theatre. The finished patio offers extra outdoor living space in addition to the spacious deck. The backyard is fully fenced and features room for a pool while still offering plenty of usable yard for play and other recreation. This is an excellent time to customize your selections with one of the most distinguished and reputable builders in East Cobb. Your new elevated lifestyle awaits in this swim/tennis community that's walking distance to Sope Creek Elementary, Sope Creek Trails and more...and only a short distance to I-75, The Battery, Buckhead, Midtown, Pace, Walker School and more. A convenient location at an incredible value!
Closed
$2,011,783
504 Reston Mill Ln SE, Marietta, GA 30067
6beds
6,900sqft
Single Family Residence
Built in 2024
0.35 Acres Lot
$2,295,900 Zestimate®
$292/sqft
$6,314 Estimated rent
Home value
$2,295,900
$2.09M - $2.53M
$6,314/mo
Zestimate® history
Owner options
List your home for rent
$6,314/mo
Rent Zestimate®
Find your next renter with Zillow Rental Manager. Plus, with online applications, you can quickly screen prospective tenants – for free.
$6,314/mo
Rent Zestimate®
Refinance and save
$13,863/mo
Est. payment
Refinancing to a lower rate could help reduce your monthly payments and save thousands over the life of the loan.
$13,863/mo
Est. payment
Explore your selling options
Work with a Zillow partner agent
Leverage their expertise and Zillow's premium Showcase listings to get your home seen by more buyers.
Get startedList with your own agent
Get your home in front of millions of buyers by listing it on Zillow.
Learn how to do itSell it yourself
Take full control of how buyers see your home on Zillow by listing For Sale by Owner (FSBO).
List your homeWhat's special
Zillow last checked:
Listing updated:
Listed by:
Kelly Allen 404-606-2219,
Keller Williams Realty Atlanta North
Bought with:
Marlene Green, 287656
Ansley RE|Christie's Int'l RE
Source: GAMLS,MLS#: 10284297
Facts & features
Interior
Bedrooms & bathrooms
- Bedrooms: 6
- Bathrooms: 8
- Full bathrooms: 6
- 1/2 bathrooms: 2
- Main level bathrooms: 1
- Main level bedrooms: 1
Rooms
- Room types: Keeping Room, Laundry, Bonus Room, Family Room, Other, Game Room, Media Room, Office
Dining room
- Features: Seats 12+
Kitchen
- Features: Kitchen Island, Pantry, Second Kitchen, Solid Surface Counters, Walk-in Pantry
Heating
- Natural Gas, Central
Cooling
- Ceiling Fan(s), Central Air
Appliances
- Included: Gas Water Heater, Convection Oven, Cooktop, Dishwasher, Double Oven, Disposal, Ice Maker, Microwave, Other, Oven, Stainless Steel Appliance(s)
- Laundry: Upper Level
Features
- Bookcases, Tray Ceiling(s), Vaulted Ceiling(s), High Ceilings, Double Vanity, Beamed Ceilings, Entrance Foyer, Soaking Tub, Rear Stairs, Separate Shower, Tile Bath, Walk-In Closet(s), Wet Bar, In-Law Floorplan
- Flooring: Hardwood
- Windows: Double Pane Windows
- Basement: Bath Finished,Daylight,Interior Entry,Exterior Entry,Finished,Full
- Number of fireplaces: 3
- Fireplace features: Family Room, Master Bedroom, Other
- Common walls with other units/homes: No Common Walls
Interior area
- Total structure area: 6,900
- Total interior livable area: 6,900 sqft
- Finished area above ground: 4,900
- Finished area below ground: 2,000
Property
Parking
- Total spaces: 3
- Parking features: Attached, Garage Door Opener, Garage, Kitchen Level, Side/Rear Entrance
- Has attached garage: Yes
Accessibility
- Accessibility features: Other
Features
- Levels: Three Or More
- Stories: 3
- Patio & porch: Deck, Patio
- Exterior features: Other
- Fencing: Back Yard
- Body of water: None
Lot
- Size: 0.35 Acres
- Features: Cul-De-Sac
- Residential vegetation: Cleared
Details
- Parcel number: 17104300190
Construction
Type & style
- Home type: SingleFamily
- Architectural style: Brick 4 Side,Traditional
- Property subtype: Single Family Residence
Materials
- Brick
- Roof: Composition
Condition
- New Construction
- New construction: Yes
- Year built: 2024
Details
- Warranty included: Yes
Utilities & green energy
- Electric: 220 Volts
- Sewer: Public Sewer
- Water: Public
- Utilities for property: Underground Utilities, Cable Available, Sewer Connected, Electricity Available, Natural Gas Available, Phone Available, Water Available
Green energy
- Energy efficient items: Insulation, Windows
- Water conservation: Low-Flow Fixtures
Community & HOA
Community
- Features: Playground, Pool, Sidewalks, Street Lights, Tennis Court(s), Walk To Schools
- Security: Carbon Monoxide Detector(s), Smoke Detector(s)
- Subdivision: Sibley on Paper Mill
HOA
- Has HOA: Yes
- Services included: Other, Reserve Fund, Swimming, Tennis
- HOA fee: $1,800 annually
Location
- Region: Marietta
Financial & listing details
- Price per square foot: $292/sqft
- Tax assessed value: $598,850
- Annual tax amount: $2,231
- Date on market: 4/17/2024
- Cumulative days on market: 10 days
- Listing agreement: Exclusive Right To Sell
- Listing terms: Cash,Conventional
- Electric utility on property: Yes
Price history
| Date | Event | Price |
|---|---|---|
| 7/8/2024 | Sold | $2,011,783+0.8%$292/sqft |
Source:  GAMLS #10284297 Report a problem GAMLS #10284297 Report a problem | ||
| 5/10/2024 | Pending sale | $1,995,000$289/sqft |
Source:  FMLS GA #7370123 Report a problem FMLS GA #7370123 Report a problem | ||
| 4/19/2024 | Listed for sale | $1,995,000+565%$289/sqft |
Source: FMLS GA #7370123 Report a problem | ||
| 11/6/2020 | Sold | $300,000-14.3%$43/sqft |
Source: Public Record Report a problem | ||
| 6/5/2020 | Listing removed | $349,900$51/sqft |
Source: Kelly Lindsley and Associates #6613160 Report a problem | ||
| 1/31/2020 | Price change | $349,900-12.5%$51/sqft |
Source: Kelly Lindsley and Associates #6613160 Report a problem | ||
| 10/4/2019 | Listed for sale | $399,900$58/sqft |
Source: Kelly Lindsley and Associates #6613160 Report a problem | ||
Public tax history
| Year | Property taxes | Tax assessment |
|---|---|---|
| 2024 | $7,222 +223.7% | $239,540 +223.7% |
| 2023 | $2,231 -0.7% | $74,000 |
| 2022 | $2,246 | $74,000 |
| 2021 | $2,246 | $74,000 |
| 2020 | $2,246 | $74,000 |
| 2019 | $2,246 | $74,000 |
| 2018 | $2,246 | $74,000 |
| 2017 | $2,246 +30.2% | $74,000 +23.3% |
| 2016 | $1,725 -2.4% | $60,000 |
| 2015 | $1,768 -0.8% | $60,000 |
| 2014 | $1,783 +48.7% | $60,000 +50% |
| 2013 | $1,198 -0.8% | $40,000 |
| 2012 | $1,208 -44.5% | $40,000 -44.4% |
| 2011 | $2,179 +5.3% | $72,000 |
| 2010 | $2,070 | $72,000 |
| 2009 | $2,070 -3.4% | $72,000 |
| 2006 | $2,142 -0.4% | $72,000 |
| 2005 | $2,151 | $72,000 |
| 2004 | $2,151 | $72,000 |
| 2003 | $2,151 +63.6% | $72,000 +63.6% |
| 2002 | $1,314 -0.5% | $44,000 |
| 2001 | $1,321 +3% | $44,000 |
| 2000 | $1,282 | $44,000 |
Find assessor info on the county website
Neighborhood: 30067
Nearby homes
- $1,856,3005 bd5 ba4.9k sqft506 Reston Mill Ln SE, Marietta, GA 30067Off Market
- $2,979,1006 bd7 ba7.8k sqft502 Reston Mill Ln NE, Marietta, GA 30067Off Market
- $1,313,5005 bd6 ba5.5k sqft503 Reston Mill Ln SE, Marietta, GA 30067Off Market
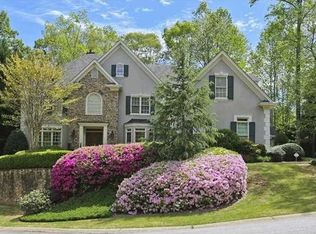
- $1,499,4005 bd5 ba5.1k sqft505 Reston Mill Ln SE, Marietta, GA 30067Off Market
- $1,675,0005 bd5 ba4.5k sqft508 Reston Mill Ln SE, Marietta, GA 30067Off Market
- $2,176,8006 bd7 ba7.6k sqft457 Shadowlawn Rd SE, Marietta, GA 30067Off Market
- $1,233,8004 bd4 ba4k sqft501 Reston Mill Ln SE, Marietta, GA 30067Off Market
- $1,215,9006 bd4 ba4.4k sqft507 Reston Mill Ln SE, Marietta, GA 30067Off Market
Nearby schools
GreatSchools rating
- 9/10Sope Creek Elementary SchoolGrades: PK-5Distance: 0.4 mi
- 6/10East Cobb Middle SchoolGrades: 6-8Distance: 0.9 mi
- 7/10Wheeler High SchoolGrades: 9-12Distance: 2.2 mi
Schools provided by the listing agent
- Elementary: Sope Creek
- Middle: East Cobb
- High: Wheeler
Source: GAMLS. This data may not be complete. We recommend contacting the local school district to confirm school assignments for this home.
Get a cash offer in 3 minutes
Find out how much your home could sell for in as little as 3 minutes with a no-obligation cash offer.
Estimated market value
$2,295,900
Get a cash offer in 3 minutes
Find out how much your home could sell for in as little as 3 minutes with a no-obligation cash offer.
Estimated market value
$2,295,900
- Georgia
- Cobb County
- Marietta
- 30067
- 504 Reston Mill Ln SE
Nearby cities
Nearby neighborhoods
Nearby zip codes
Other Marietta Topics
