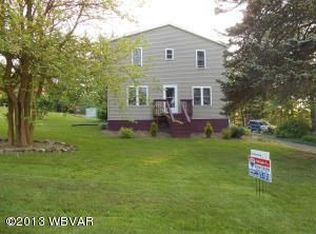
Come see this charming two-story home on a spacious .35-acre corner double lot! This nearly 1,800 sq. ft. property features 4 bedrooms, 1.5 baths, and a semi-open floor plan. The first floor offers a large living room, laundry, and a convenient bedroom, while upstairs you'll find 3 more bedrooms, including 2 with a Jack & Jill walk-in closet/dressing room, plus a bonus area perfect for an office. Enjoy the deck and partially fenced yard, ideal for relaxing or entertaining. With affordable gas heat and plenty of outdoor space, this home has so much to offer! CALL ROSS WEAVER AT 570-505-2550 FOR YOUR PERSONAL TOUR!
Sold
Price Unknown
504 Reynolds St S, Williamsport, PA 17702
4beds
1,792sqft
Single Family Residence
Built in 1946
0.35 Acres Lot
$248,700 Zestimate®
$--/sqft
$1,969 Estimated rent
Home value
$248,700
$214,000 - $284,000
$1,969/mo
Zestimate® history
Owner options
List your home for rent
$1,969/mo
Rent Zestimate®
Find your next renter with Zillow Rental Manager. Plus, with online applications, you can quickly screen prospective tenants – for free.
$1,969/mo
Rent Zestimate®
Refinance and save
Refinancing to a lower rate could help reduce your monthly payments and save thousands over the life of the loan.
Explore your selling options
Work with a Zillow partner agent
Leverage their expertise and Zillow's premium Showcase listings to get your home seen by more buyers.
Get startedList with your own agent
Get your home in front of millions of buyers by listing it on Zillow.
Learn how to do itSell it yourself
Take full control of how buyers see your home on Zillow by listing For Sale by Owner (FSBO).
List your homeWhat's special
Zillow last checked:
Listing updated:
Listed by:
Ross Weaver,
FISH REAL ESTATE
Bought with:
Amanda Evans, RS355840
Berkshire Hathaway HomeServices Hodrick Realty, WPT
Source: West Branch Valley AOR,MLS#: WB-100455
Facts & features
Interior
Bedrooms & bathrooms
- Bedrooms: 4
- Bathrooms: 2
- Full bathrooms: 1
- 1/2 bathrooms: 1
Bedroom 1
- Level: Main
- Area: 107.8
- Dimensions: 11 x 9.8
Bedroom 2
- Level: Upper
- Area: 133.38
- Dimensions: 11.7 x 11.4
Bedroom 3
- Level: Upper
- Area: 156
- Dimensions: 15 x 10.4
Bedroom 4
- Level: Upper
- Area: 156
- Dimensions: 15 x 10.4
Bathroom
- Level: Main
- Area: 14.43
- Dimensions: 3.9 x 3.7
Bathroom
- Level: Upper
- Area: 42.78
- Dimensions: 6.9 x 6.2
Bonus room
- Level: Upper
- Area: 117
- Dimensions: 11.7 x 10
Dining room
- Level: Main
- Area: 117.81
- Dimensions: 11.9 x 9.9
Other
- Description: Walk-in Closet
- Level: Upper
- Area: 70.8
- Dimensions: 11.8 x 6
Kitchen
- Level: Main
- Area: 148.74
- Dimensions: 13.4 x 11.1
Living room
- Level: Main
- Area: 418.88
- Dimensions: 27.2 x 15.4
Sitting room
- Level: Main
- Area: 159.46
- Dimensions: 13.4 x 11.9
Heating
- Electric, Oil, See Remarks
Cooling
- None
Appliances
- Included: Gas, Dishwasher, Disposal, Refrigerator, Range, Microwave Built-In, Washer, Dryer, Range Hood
- Laundry: Main Level
Features
- Formal Separate, Ceiling Fan(s), Walk-In Closet(s), Open Floorplan
- Flooring: Laminate, Wood, Hardwood
- Windows: Thermal
- Basement: Exterior Entry,Sump Pump
- Has fireplace: No
- Fireplace features: None
Interior area
- Total structure area: 1,792
- Total interior livable area: 1,792 sqft
- Finished area above ground: 1,792
- Finished area below ground: 0
Property
Parking
- Parking features: Off Street, Gravel, Alley Access
Accessibility
- Accessibility features: Main Floor Bath(s)
Features
- Levels: Two
- Patio & porch: Deck
- Fencing: Fenced - In Yard
- Has view: Yes
- View description: Residential
- Waterfront features: None
Lot
- Size: 0.35 Acres
- Features: Sloped
- Topography: Sloping
Details
- Additional structures: Shed(s)
- Parcel number: 53-002-100
- Zoning: R-1A
- Other equipment: Dehumidifier
Construction
Type & style
- Home type: SingleFamily
- Property subtype: Single Family Residence
Materials
- Block, Frame, Vinyl Siding
- Foundation: Block
- Roof: Shingle
Condition
- Year built: 1946
Utilities & green energy
- Electric: 100-150 Amps
- Water: Public
Community & HOA
Community
- Security: Smoke Detector(s)
- Subdivision: Other
Location
- Region: Williamsport
Financial & listing details
- Tax assessed value: $90,960
- Annual tax amount: $2,794
- Date on market: 11/15/2024
- Listing terms: Cash,Conventional,FHA,VA Loan
Price history
| Date | Event | Price |
|---|---|---|
| 12/31/2024 | Sold | --0 |
Source: West Branch Valley AOR #WB-100455 Report a problem | ||
| 11/15/2024 | Listed for sale | $219,900$123/sqft |
Source: West Branch Valley AOR #WB-100455 Report a problem | ||
| 8/19/2013 | Sold | --0 |
Source: West Branch Valley AOR #WB-67471 Report a problem | ||
Public tax history
Tax history is unavailable.
Neighborhood: 17702
Nearby homes
- $215,0003 bd1 ba1.7k sqft504 Reynolds St, South Williamsport, PA 17702Sold
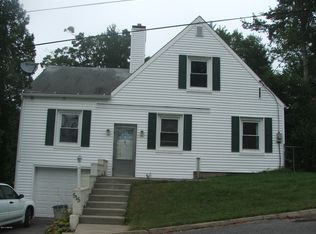
- $273,2004 bd2 ba1.8k sqft515 Reynolds St S, Williamsport, PA 17702Off Market
- $236,1003 bd2 ba960 sqft540 Reynolds St, South Williamsport, PA 17702Off Market
- $133,4002 bd1 ba1.1k sqft501 Reynolds St, South Williamsport, PA 17702Off Market
- $--4 bd2 ba1.9k sqft1305 W Mountain Ave, South Williamsport, PA 17702Sold
- $194,4002 bd1 ba1.3k sqft1335 W Mountain Ave, South Williamsport, PA 17702Off Market
- $176,1003 bd-- ba1k sqft501 Clark St, South Williamsport, PA 17702Off Market
- $191,9002 bd1 ba1k sqft509 Reynolds St, South Williamsport, PA 17702Off Market
Nearby schools
GreatSchools rating
- 7/10Central El SchoolGrades: K-4Distance: 0.5 mi
- 5/10South Williamsport Area Junior-Senior High SchoolGrades: 7-12Distance: 0.5 mi
- 4/10Rommelt El SchoolGrades: 5-6Distance: 0.5 mi
- Pennsylvania
- Lycoming County
- South Williamsport
- 17702
- 504 Reynolds St S
Nearby cities
Nearby zip codes
Other South Williamsport Topics
- Apartments for Rent in 17702
- Houses for Sale in 17702
- Houses for Rent in 17702
- 17702 Real Estate
- South Williamsport Condos
- Houses for Sale in South Williamsport
- Newest Listings in South Williamsport
- South Williamsport Home Values
- South Williamsport Real Estate Agents
- South Williamsport Refinance
- South Williamsport Mortgage Rates
