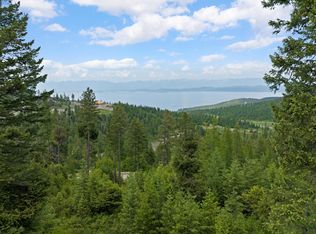
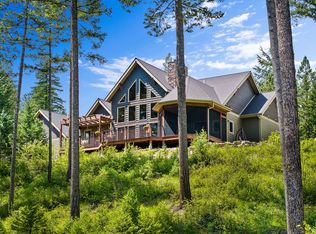
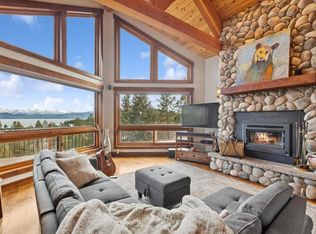
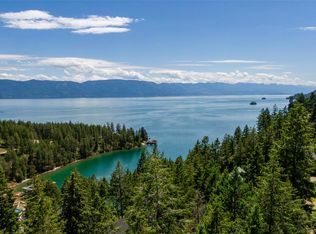
Exceptional Montana Living with Flathead Lake & Mission Mountain Views - Privately nestled on 5.64 acres within a prestigious gated community, this exceptional residence offers a rare combination of privacy, craftsmanship, and breathtaking Montana scenery. Expansive views of Flathead Lake and the Mission Mountains create a spectacular backdrop for a home designed for luxurious, effortless single-level living. Completed in 2021 by award-winning TL Custom Homes, this 2,710-square-foot residence has been thoughtfully enhanced by its current owners, including the addition of a beautiful new 3/4 bathroom and custom closet to the third bedroom. The result is a rare three-suite home, with all bedrooms conveniently located on the main level—an exceptional floor plan for both everyday living and entertaining. The newly created third suite offers remarkable versatility. A thoughtfully designed wall separates the bedroom from a private studio space, creating an ideal area for hobbies, creative pursuits, a home office, or additional guest space. A beautiful, high-quality Murphy bed provides the flexibility to accommodate overnight guests while maintaining the room's sophisticated and functional design. Throughout the home, warm urban-rustic elegance is paired with exceptional craftsmanship. Solid hickory flooring, rustic alder trim, custom walnut cabinetry, and a striking wood-burning stone fireplace create an inviting atmosphere. The gourmet kitchen features premium Thermador appliances, while heated bathroom floors, custom walk-in closets, and a Sonos sound system provide thoughtful touches of luxury. After a day enjoying the Montana outdoors, unwind in the private sauna, a luxurious amenity that adds to the home's sense of retreat and relaxation. Expansive windows showcase the property's extraordinary setting, bringing the beauty of Flathead Lake and the Mission Mountains into the living spaces. The surrounding acreage offers a wonderful sense of privacy and seclusion, complemented by low-maintenance landscaping and a sprinkler system. An oversized heated three-car garage provides abundant space for vehicles, recreational equipment, and storage. Additional features include maintenance-free siding, dual-zone heating and central air conditioning, EV charging pre-wiring, ample storage, and convenient utility access. Ideally located near dining, shopping, and Blacktail Ski Resort, this exceptional property delivers a lifestyle that is increasingly difficult to find—peaceful acreage, spectacular lake and mountain views, luxurious craftsmanship, and the convenience of single-level living. Three private suites. One exceptional level of living. 5.64 acres of Montana privacy. A private sauna. And an unforgettable view of Flathead Lake and the Mission Mountains.
Active under contract
$2,340,000
504 Ridge Line Dr, Lakeside, MT 59922
3beds
2,710sqft
Single Family Residence
Built in 2021
5.64 Acres Lot
$-- Zestimate®
$863/sqft
$208/mo HOA
What's special
Oversized heated three-car garagePeaceful acreageStriking wood-burning stone fireplaceRustic alder trimHeated bathroom floorsCustom walk-in closetsMaintenance-free siding
- 36 days
- 437
- 16
Likely to sell faster than
Zillow last checked:
Listing updated:
Listed by:
Jeanie Deetz 406-270-1942,
Engel & Völkers Western Frontier - Bigfork
Source: MRMLS,MLS#: 30077026
Facts & features
Interior
Bedrooms & bathrooms
- Bedrooms: 3
- Bathrooms: 4
- Full bathrooms: 1
- 3/4 bathrooms: 2
- 1/2 bathrooms: 1
Heating
- Heat Pump, Propane
Cooling
- Central Air
Appliances
- Included: Dryer, Dishwasher, Disposal, Microwave, Range, Refrigerator, Water Softener, Washer
- Laundry: Washer Hookup
Features
- Fireplace, Main Level Primary, Open Floorplan, Vaulted Ceiling(s), Wired for Data, Walk-In Closet(s), Wired for Sound
- Basement: Crawl Space
- Number of fireplaces: 1
Interior area
- Total structure area: 2,710
- Total interior livable area: 2,710 sqft
- Finished area below ground: 0
Video & virtual tour
Property
Parking
- Total spaces: 3
- Parking features: Garage, Garage Door Opener
- Attached garage spaces: 3
Features
- Levels: One
- Stories: 1
- Patio & porch: Covered, Deck, Front Porch, Patio
- Exterior features: Storage, Propane Tank - Owned
- Fencing: Back Yard
- Has view: Yes
- View description: Lake, Mountain(s), Trees/Woods
- Has water view: Yes
- Water view: true
Lot
- Size: 5.64 Acres
- Features: Bluff, Back Yard, Front Yard, Landscaped, Views, Wooded
- Topography: Varied
Details
- Parcel number: 07370519301300000
- Special conditions: Standard
Construction
Type & style
- Home type: SingleFamily
- Architectural style: Ranch
- Property subtype: Single Family Residence
Materials
- Foundation: Poured
Condition
- New construction: No
- Year built: 2021
Details
- Builder name: Tl Custom Homes
Utilities & green energy
- Sewer: Public Sewer
- Water: Shared Well
- Utilities for property: Electricity Connected, Propane, Underground Utilities
Community & HOA
Community
- Features: Gated
- Security: Smoke Detector(s)
- Subdivision: Eagles Crest Bluffs
HOA
- Has HOA: Yes
- Amenities included: Gated, Landscaping, Management, Snow Removal
- Services included: Maintenance Grounds, Road Maintenance, Snow Removal
- HOA fee: $2,500 annually
- HOA name: Eagles Crest
Location
- Region: Lakeside
Financial & listing details
- Price per square foot: $863/sqft
- Tax assessed value: $1,472,460
- Annual tax amount: $5,787
- Date on market: 8/20/2026
- Listing agreement: Exclusive Agency
- Listing terms: Cash,Conventional
- Road surface type: Asphalt
Estimated market value
Not available
Estimated sales range
Not available
Not available
Price history
| Date | Event | Price |
|---|---|---|
| 8/22/2026 | Contingent | $2,340,000$863/sqft |
Source:  Engel & Volkers #30077026 Report a problem Engel & Volkers #30077026 Report a problem | ||
| 8/20/2026 | Listed for sale | $2,340,000+1.7%$863/sqft |
Source:  MRMLS #30077026 Report a problem MRMLS #30077026 Report a problem | ||
| 6/6/2025 | Sold | -- |
Source: MRMLS #30034081 Report a problem | ||
| 9/24/2024 | Listed for sale | $2,300,000+2029.6%$849/sqft |
Source: MRMLS #30034081 Report a problem | ||
| 10/11/2018 | Listing removed | $108,000$40/sqft |
Source: PureWest Real Estate - Lakeside #21806355 Report a problem | ||
| 8/7/2018 | Price change | $108,000-8.5%$40/sqft |
Source: PureWest Real Estate - Lakeside #21806355 Report a problem | ||
| 6/7/2018 | Listed for sale | $118,000$44/sqft |
Source: PureWest Real Estate - Lakeside #21806355 Report a problem | ||
Public tax history
| Year | Property taxes | Tax assessment |
|---|---|---|
| 2025 | $5,368 -8.4% | $1,360,200 +25.7% |
| 2024 | $5,859 +3.5% | $1,082,500 |
| 2023 | $5,661 +497.7% | $1,082,500 +729.5% |
| 2022 | $947 | $130,496 |
| 2021 | $947 -17.5% | $130,496 -12.8% |
| 2020 | $1,148 -3% | $149,616 |
| 2019 | $1,183 +17.1% | $149,616 +7.8% |
| 2018 | $1,010 -4.4% | $138,768 |
| 2017 | $1,057 -14.6% | $138,768 -18% |
| 2016 | $1,238 | $169,212 |
| 2015 | $1,238 -48.3% | $169,212 -16.2% |
| 2014 | $2,396 | $201,933 |
Find assessor info on the county website
Monthly payment
Est. payment
Payment breakdown
Explore the cost of this home by adjusting the details. Changes won't be saved.Climate risks
Neighborhood: 59922
Nearby schools
Schools provided by the listing agent
- District: District No. 29
Source: MRMLS. This data may not be complete. We recommend contacting the local school district to confirm school assignments for this home.
Similar homes
- $1,840,0004 bd3 ba2.8k sqft156 Goldenview Ln, Lakeside, MT 59922Active
 MLS ID #30070439, David Fetveit, PureWest Real Estate - Lakeside. MRMLS
 - $1,400,0004 bd4 ba3.2k sqft380 Political Hill Rd, Lakeside, MT 59922Active Under Contract
 MLS ID #30060837, Lacy Richter, PureWest Real Estate - Lakeside. MRMLS
 - $2,900,0004 bd3 ba3.1k sqft100 Deep Bay Dr, Lakeside, MT 59922Active
 MLS ID #30068125, Amy Wilson, Glacier Sotheby's International Realty Lakeside. MRMLS
 - $2,880,0004 bd2 ba2.7k sqft205 Lakeshore Dr, Lakeside, MT 59922Active
 MLS ID #30075057, David Fetveit, PureWest Real Estate - Lakeside. MRMLS
 - $2,250,0003 bd3 ba2.7k sqft16029 Sunset Heights Dr, Bigfork, MT 59911ActiveMLS ID #30071718, Patrick Pacheco, Clearwater Montana Properties - Bigfork. MRMLS
- $1,600,0003 bd5 ba3k sqft104 Deep Bay Dr, Lakeside, MT 59922ActiveMLS ID #30076027, Amy Wilson, Glacier Sotheby's International Realty Lakeside. MRMLS
- $1,250,0005 bd4 ba3.4k sqft142 Eagles Lndg, Lakeside, MT 59922Active Under ContractMLS ID #30068207, Lacy Richter, PureWest Real Estate - Lakeside. MRMLS
- $2,450,0003 bd3 ba2.4k sqft29545 Drifting Way, Bigfork, MT 59911ActiveMLS ID #30076384, Tom E Brown, Glacier Sotheby's International Realty Bigfork. MRMLS
- $2,000,0003 bd4 ba3.3k sqft333 Jib Ct, Lakeside, MT 59922Active Under ContractMLS ID #30073275, Nan Wise, P3 & Associates, Inc.. MRMLS
- $2,550,0003 bd3 ba2.4k sqft685 N Juniper Bay Rd, Somers, MT 59932ActiveMLS ID #30061311, David Fetveit, PureWest Real Estate - Lakeside. MRMLS
- $2,199,0002 bd4 ba2.5k sqft40662 Acacia Ln, Polson, MT 59860ActiveMLS ID #30076037, Jeanette DiGiallonardo, Century 21 Big Sky Real Estate - Polson. MRMLS
- $3,250,0004 bd2 ba2k sqft415 Caroline Point Rd, Lakeside, MT 59922Active Under ContractMLS ID #30051893, Kelly Kennedy, Engel & Völkers Western Frontier - Whitefish. MRMLS
- $1,700,0004 bd4 ba3.7k sqft463 Deer Creek Rd, Lakeside, MT 59922ActiveMLS ID #30066561, Brittany Buckallew, America's 1st Choice Realty, LLC. MRMLS
- $1,888,0003 bd5 ba3k sqft33676 Hilltop Terrace, Bigfork, MT 59911ActiveMLS ID #30068187, Jennifer Shelley, PureWest Real Estate - Bigfork. MRMLS
- $2,750,0003 bd3 ba2.3k sqft605 Cramer Creek Rd, Somers, MT 59932ActiveMLS ID #30069916, Leslie D Reeder, All Montana Real Estate. MRMLS
- $1,495,0004 bd3 ba2.3k sqft416 & 420 S 80th Dr, Somers, MT 59932Active Under ContractMLS ID #30070952, Amy Wilson, Glacier Sotheby's International Realty Lakeside. MRMLS
- $1,400,0003 bd2 ba2k sqft465 Deer Creek Rd, Lakeside, MT 59922ActiveMLS ID #30069236, Brittany Buckallew, America's 1st Choice Realty, LLC. MRMLS
- $2,450,0004 bd3 ba3.2k sqft17431 Fishing Rock Ln, Bigfork, MT 59911Active Under ContractMLS ID #30022393, Deborah K Johnson, Dean & Leininger, Inc. MRMLS
- $2,125,0003 bd3 ba3.3k sqft233 Coverdell Rd, Bigfork, MT 59911Active Under ContractMLS ID #30074270, Trevor Howard, Windermere Real Estate Whitefish. MRMLS
- $2,800,0003 bd4 ba4k sqft16428 Sunset Heights Dr, Bigfork, MT 59911ActiveMLS ID #30073603, Bethany H Johnson, PureWest Real Estate - Whitefish. MRMLS
