Riverfront offering within gated community of Kingsmill. Meticulously maintained building and surrounding area. Stunning James River views from Living room w/fireplace, Eat-in Kitchen and Master Suite, all with Loggia Access. Newly installed retractable insects/sun screen for outdoor enjoyment and entertainment all year long. Two en-suite bedrooms w/ balcony access, large bathrooms and closets. Den or Formal DR with Tray Ceiling. Wet Bar. Built-ins and generous Millwork throughout. Many updates in the last two years including: Culligan reverse osmosis water system at kitchen sink; New hot water heater; New Andersen windows in: study, all three bedrooms, master bathroom; Both HVAC units (Trane) replaced w/"maximum" air cleaners installed; New floors in the bedrooms; All new windows treatment; Entirely repainted.
All 3 attached flat screen TVs convey. Outdoor furniture storage off loggia with additional fridge. Secured, large storage unit with tall ceiling in underground area. Professional maintenance services at the builidng included.
Soundproofed floors and walls, quiet and peaceful unit with no immediate neighbors on any sides. Riverfront and carefree lifestyle awaits!
Closed
$975,000
504 River Blfs #504, Williamsburg, VA 23185
3beds
2,833sqft
Townhouse
Built in 2002
-- sqft lot
$974,100 Zestimate®
$344/sqft
$3,980 Estimated rent
Home value
$974,100
$896,000 - $1.06M
$3,980/mo
Zestimate® history
Owner options
List your home for rent
$3,980/mo
Rent Zestimate®
Find your next renter with Zillow Rental Manager. Plus, with online applications, you can quickly screen prospective tenants – for free.
$3,980/mo
Rent Zestimate®
Refinance and save
$7,081/mo
Est. payment
Refinancing to a lower rate could help reduce your monthly payments and save thousands over the life of the loan.
$7,081/mo
Est. payment
Explore your selling options
Work with a Zillow partner agent
Leverage their expertise and Zillow's premium Showcase listings to get your home seen by more buyers.
Get startedList with your own agent
Get your home in front of millions of buyers by listing it on Zillow.
Learn how to do itSell it yourself
Take full control of how buyers see your home on Zillow by listing For Sale by Owner (FSBO).
List your homeWhat's special
Zillow last checked:
Listing updated:
Listed by:
Agnes Reynolds 757-947-6099,
All Good Realty LLC
Bought with:
Maria F Christian, 0225181960
eXp Realty LLC
Source: WMLS,MLS#: 2500152 Originating MLS: Williamsburg MLS
Originating MLS: Williamsburg MLSFacts & features
Interior
Bedrooms & bathrooms
- Bedrooms: 3
- Bathrooms: 4
- Full bathrooms: 3
- 1/2 bathrooms: 1
Primary bedroom
- Description: Tray Ceiling. Fan. TV. Seating Area. Loggia Access
- Level: First
Bedroom 2
- Description: En-Suite. Fan. Balcony Access.
- Level: First
Bedroom 3
- Description: En-Suite. Fan. Large Closet. Balcony Access.
- Level: First
Additional room
- Description: Outdoor Furniture Storage Area. Fridge Conveys.
- Level: First
Family room
- Description: Gas Fireplace. Large TV. Sliding Doors.
- Level: First
Foyer
- Description: Double Door Entryway. Breathtaking Views.
- Level: First
Kitchen
- Description: Breakfast Area. Solid Wood Cabinetry.Loggia Access
- Level: First
Laundry
- Description: Washer/Dryer. Utility Sink. Extra Cabinetry.
- Level: First
Office
- Description: Den or Formal Dining Room. Tray Ceiling.
- Level: First
Heating
- Forced Air, Natural Gas
Cooling
- Central Air
Appliances
- Included: Dryer, Dishwasher, Exhaust Fan, Electric Cooking, Freezer, Disposal, Gas Water Heater, Microwave, Range, Refrigerator, Water Heater, Water Purifier, Washer
- Laundry: Washer Hookup, Dryer Hookup
Features
- Wet Bar, Bookcases, Built-in Features, Balcony, Tray Ceiling(s), Ceiling Fan(s), Dining Area, Separate/Formal Dining Room, Double Vanity, Eat-in Kitchen, Elevator, Granite Counters, High Ceilings, Jetted Tub, Recessed Lighting, Steam Shower, Walk-In Closet(s), Window Treatments
- Flooring: Laminate, Tile, Vinyl
- Doors: Insulated Doors, Sliding Doors, Storm Door(s)
- Windows: Screens, Storm Window(s), Thermal Windows, Window Treatments
- Basement: Garage Access,Other
- Number of fireplaces: 1
- Fireplace features: Gas
Interior area
- Total interior livable area: 2,833 sqft
Property
Parking
- Total spaces: 2
- Parking features: Assigned, Basement, Circular Driveway, Covered, Detached, Underground, Finished Garage, Garage, Guest, Shared Driveway, Boat, RV Access/Parking
- Garage spaces: 2
Accessibility
- Accessibility features: Accessibility Features, Grab Bars, Accessible Doors
Features
- Levels: One
- Stories: 1
- Patio & porch: Balcony
- Exterior features: Balcony, Lighting
- Pool features: None, Community
- On waterfront: Yes
- Waterfront features: River Front, River Access, Walk to Water
- Body of water: James River
Details
- Parcel number: 582030054
Construction
Type & style
- Home type: Condo
- Property subtype: Townhouse
- Attached to another structure: Yes
Materials
- Brick, Drywall, HardiPlank Type, Metal Siding, Concrete
- Roof: Asphalt,Composition,Shingle
Condition
- New construction: No
- Year built: 2002
Utilities & green energy
- Sewer: Public Sewer
- Water: Public
Community & HOA
Community
- Features: Basketball Court, Beach, Boat Facilities, Common Grounds/Area, Clubhouse, Community Pool, Golf, Gated, Lake, Marina, Maintained Community, Playground, Park, Pond, Pool, Storage Facilities, Tennis Court(s), Trails/Paths
- Security: Security System, Controlled Access, Fire Sprinkler System, Gated Community, Smoke Detector(s), Security Guard
- Subdivision: Kingsmill
HOA
- Has HOA: Yes
- Amenities included: Management
- Services included: Association Management, Clubhouse, Common Areas, Maintenance Grounds, Maintenance Structure, Road Maintenance, Snow Removal, Security, Trash
- HOA fee: $1,388 monthly
- HOA name: Km Community Services Ass
- HOA phone: 757-645-3454
- Additional fee info: 16651.79
Location
- Region: Williamsburg
Financial & listing details
- Price per square foot: $344/sqft
- Annual tax amount: $5,925
- Date on market: 1/18/2025
- Ownership: Fee Simple,Individuals
Price history
| Date | Event | Price |
|---|---|---|
| 2/19/2025 | Sold | $975,000+10.2%$344/sqft |
Source:  WMLS #2500152 Report a problem WMLS #2500152 Report a problem | ||
| 2/4/2025 | Pending sale | $885,000$312/sqft |
Source: WMLS #2500152 Report a problem | ||
| 1/30/2025 | Listed for sale | $885,000$312/sqft |
Source: WMLS #2500152 Report a problem | ||
Public tax history
Tax history is unavailable.
Neighborhood: 23185
Nearby homes
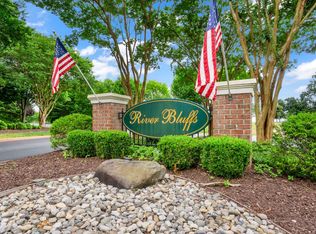
- $975,0003 bd3 ba2.8k sqft504 River Blfs, Williamsburg, VA 23185Sold
- $969,0003 bd4 ba2.8k sqft501 River Blfs, Williamsburg, VA 23185Sold

- $1,064,0003 bd4 ba2.8k sqft507 River Blfs, Williamsburg, VA 23185Off Market
- $870,0002 bd3 ba2.8k sqft509 River Blfs, Williamsburg, VA 23185Sold

- $1,258,1002 bd2 ba2.8k sqft505 River Blfs, Williamsburg, VA 23185Off Market
- $1,408,1002 bd3 ba2.8k sqft508 River Blfs, Williamsburg, VA 23185Off Market
- $1,266,5002 bd2 ba2.9k sqft502 River Blfs, Williamsburg, VA 23185Off Market
- $1,865,9003 bd3 ba3.7k sqft510 River Blfs, Williamsburg, VA 23185Off Market
Nearby schools
GreatSchools rating
- 4/10James River Elementary SchoolGrades: K-5Distance: 1.5 mi
- 7/10Berkeley Middle SchoolGrades: 6-8Distance: 6.5 mi
- 6/10Jamestown High SchoolGrades: 9-12Distance: 8.4 mi
Schools provided by the listing agent
- Elementary: James River
- Middle: Berkeley
- High: Jamestown
Source: WMLS. This data may not be complete. We recommend contacting the local school district to confirm school assignments for this home.


Get pre-qualified for a loan
At Zillow Home Loans, we can pre-qualify you in as little as 5 minutes with no impact to your credit score.An equal housing lender. NMLS #10287.
Sell for more on Zillow
Get a Zillow Showcase℠ listing at no additional cost and you could sell for .
$974,100
2% more
+$19,482
With Zillow Showcase(estimated)
$993,582
- Virginia
- James City County
- Williamsburg
- 23185
- 504 River Blfs Unit 504
Nearby cities
Nearby zip codes
Other Williamsburg Topics
