Skip main navigation
Closed
  • $545,000

    504 Riverview Dr, Franklin, TN 37064

    3beds
    1,247sqft
    Single Family Residence, Residential
    Built in 1984
    0.46 Acres Lot
    $546,100 Zestimate®
    $437/sqft
    $2,778 Estimated rent

    Home value

    $546,100

    $519,000 - $573,000

    $2,778/mo

    Zestimate® history
    Loading
    Loading...

    Owner options

    List your home for rent

    $2,778/mo

    Rent Zestimate®

    Find your next renter with Zillow Rental Manager. Plus, with online applications, you can quickly screen prospective tenants – for free.

    Learn more

    $2,778/mo

    Rent Zestimate®

    Refinance and save

    $3,203/mo

    Est. payment

    Refinancing to a lower rate could help reduce your monthly payments and save thousands over the life of the loan.

    See today's rates

    $3,203/mo

    Est. payment

    Explore your selling options

    Work with a Zillow partner agent

    Leverage their expertise and Zillow's premium Showcase listings to get your home seen by more buyers.

    Get started

    List with your own agent

    Get your home in front of millions of buyers by listing it on Zillow.

    Learn how to do it

    Sell it yourself

    Take full control of how buyers see your home on Zillow by listing For Sale by Owner (FSBO).

    List your home

    What's special

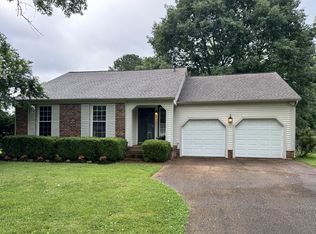
    THIS IS THE ONE buyers have been waiting for! Lovingly maintained by only its second owners in the past 37 years, this beautiful Franklin home offers an incredible opportunity in Williamson County for under $550,000 with NO HOA. Located within walking distance of The Club at Five Oaks championship golf course, this move-in-ready property features 3 bedrooms, including a primary suite, and 2 beautifully renovated bathrooms. Enjoy hardwood floors throughout the main living areas, brand-new carpet in the bedrooms, fresh interior paint, quartz countertops, and all appliances less than two years old. Major updates include a 2-year-old roof and gutters, encapsulated crawlspace with dehumidifier, current pest contract, and a pre-listing inspection with all items addressed. Outside, you'll love the large covered front porch, covered deck, back patio, fenced nearly half-acre backyard, 20x12 storage building, and oversized aggregate driveway leading to a two-car garage. Conveniently located near shopping, dining, entertainment, healthcare, top-rated Williamson County schools, and I-65 access.

    Zillow last checked:

    Listing updated:

    Listed by:

    Josh Bell | ABR 615-969-5593,

    Elam Real Estate

    Bought with:

    Elle Hatcher, 345530

    Compass RE

    Source: RealTracs MLS as distributed by MLS GRID,MLS#: 3232602MLS Logo

    Facts & features

    Interior

    Bedrooms & bathrooms
    • Bedrooms: 3
    • Bathrooms: 2
    • Full bathrooms: 2
    • Main level bedrooms: 3
    Other
    • Features: Utility Room
    • Level: Utility Room
    • Area: 56 Square Feet
    • Dimensions: 7x8
    Heating
    • Central, Electric
    Cooling
    • Ceiling Fan(s), Central Air, Electric
    Appliances
    • Included: Electric Oven, Electric Range, Dishwasher, Disposal, Microwave, Stainless Steel Appliance(s)
    • Laundry: Electric Dryer Hookup, Washer Hookup
    Features
    • Ceiling Fan(s)
    • Flooring: Carpet, Wood, Tile
    • Basement: Crawl Space,None
    • Number of fireplaces: 1
    • Fireplace features: Living Room, Wood Burning
    Interior area
    • Total structure area: 1,247
    • Total interior livable area: 1,247 sqft
    • Finished area above ground: 1,247

    Property

    Parking
    • Total spaces: 2
    • Parking features: Garage Door Opener, Garage Faces Front, Aggregate, Driveway
    • Attached garage spaces: 2
    • Has uncovered spaces: Yes
    Features
    • Levels: One
    • Stories: 1
    • Patio & porch: Deck, Covered, Porch, Patio
    • Fencing: Back Yard
    Lot
    • Size: 0.46 Acres
    • Dimensions: 77 x 204
    Details
    • Additional structures: Storage
    • Parcel number: 094089J A 03100 00009089J
    • Special conditions: Standard

    Construction

    Type & style
    • Home type: SingleFamily
    • Architectural style: Traditional
    • Property subtype: Single Family Residence, Residential
    Materials
    • Vinyl Siding
    • Roof: Asphalt
    Condition
    • New construction: No
    • Year built: 1984

    Utilities & green energy

    • Sewer: Public Sewer
    • Water: Public
    • Utilities for property: Electricity Available, Water Available

    Community & HOA

    Community
    • Security: Smoke Detector(s)
    • Subdivision: Riverview Park Sec 5-B
    HOA
    • Has HOA: No
    Location
    • Region: Franklin

    Financial & listing details

    • Price per square foot: $437/sqft
    • Tax assessed value: $506,800
    • Annual tax amount: $2,614
    • Date on market: 6/8/2026
    • Electric utility on property: Yes

    Price history

    DateEventPrice
    7/24/2026Listing removed$3,100$2/sqft
    Source: Zillow Rentals Report a problem
    7/17/2026Listed for rent$3,100$2/sqft
    Source: Zillow Rentals Report a problem
    7/16/2026Sold$545,000-0.9%$437/sqft
    Source: RealTracs MLS as distributed by MLS GRID #3232602 Report a problem
    6/19/2026Contingent$549,900$441/sqft
    Source: RealTracs MLS as distributed by MLS GRID #3232602 Report a problem
    6/12/2026Listed for sale$549,900$441/sqft
    Source: RealTracs MLS as distributed by MLS GRID #3232602 Report a problem

    Public tax history

    YearProperty taxesTax assessment
    2025$2,614 +10.6%$126,700 +51.7%
    2024$2,364 +4%$83,500
    2023$2,272 $83,500
    2022$2,272 $83,500
    2021$2,272 +17.5%$83,500 +39.3%
    2020$1,934 $59,925
    2019$1,934 +2.2%$59,925
    2018$1,892 $59,925
    2017$1,892 $59,925
    2016-- $59,925 +29.1%
    2015-- $46,425
    2014-- $46,425
    2013-- $46,425
    2012-- $46,425 +1%
    2011-- $45,975 -2.2%
    2007$1,646 +1.2%$46,987
    2006$1,628 +17.2%$46,987 +40.1%
    2005$1,389 +15%$33,542
    2004$1,208 +2.3%$33,542
    2002$1,181 $33,542
    2001-- $33,542 -75%
    2000-- $134,169
    Find assessor info on the county website

    Neighborhood: McEwen

    Nearby schools

    GreatSchools rating
    Schools provided by the listing agent
    • Elementary: Moore Elementary
    • Middle: Freedom Intermediate
    • High: Centennial High School

    Source: RealTracs MLS as distributed by MLS GRID. This data may not be complete. We recommend contacting the local school district to confirm school assignments for this home.

    Get a cash offer in 3 minutes
    Find out how much your home could sell for in as little as 3 minutes with a no-obligation cash offer.
    Estimated market value
    $546,100
    Get a cash offer in 3 minutes
    Find out how much your home could sell for in as little as 3 minutes with a no-obligation cash offer.
    Estimated market value
    $546,100