Coming Soon! Showings start 7/17/2026. Welcome to luxury living at its finest! This stunning 6-bedroom, 5-bathroom home offers the perfect blend of elegance, comfort, and space for today's lifestyle. From the moment you step inside, you'll be captivated by the thoughtfully designed floor plan and upscale finishes throughout. The spacious main-floor primary suite is a true retreat, featuring a cozy fireplace, generous walk-in closet, and a spa-inspired en-suite bath designed for relaxation. The open-concept living areas provide the perfect setting for both everyday living and entertaining, while the expansive kitchen flows seamlessly into the dining and great room. The newly finished basement adds an incredible amount of living space with high-end finishes.
For sale
$599,900
504 Riverwalk Dr, Mason, MI 48854
6beds
4,732sqft
:
Get pre-qualified$4,660/mo
Single Family Residence
Built in 2015
0.54 Acres Lot
$586,000 Zestimate®
$127/sqft
$21/mo HOA
What's special
- 11 days |
- 1,383 |
- 70 |
Likely to sell faster than
Zillow last checked:
Listing updated:
Listed by:
Shasta Dowding 517-204-9378,
DeLong and Co. 517-663-2710
Source: Greater Lansing AOR,MLS#: 297541
Facts & features
Interior
Bedrooms & bathrooms
- Bedrooms: 6
- Bathrooms: 5
- Full bathrooms: 4
- 1/2 bathrooms: 1
Primary bedroom
- Level: First
- Area: 259.2 Square Feet
- Dimensions: 18 x 14.4
Bedroom 2
- Level: Second
- Area: 175 Square Feet
- Dimensions: 12.5 x 14
Bedroom 3
- Level: Second
- Area: 137.5 Square Feet
- Dimensions: 11 x 12.5
Bedroom 4
- Level: Second
- Area: 137.5 Square Feet
- Dimensions: 11 x 12.5
Bedroom 5
- Level: Second
- Area: 149.5 Square Feet
- Dimensions: 11.5 x 13
Dining room
- Level: First
- Area: 169 Square Feet
- Dimensions: 13 x 13
Kitchen
- Level: First
- Area: 119.6 Square Feet
- Dimensions: 13 x 9.2
Living room
- Level: First
- Area: 450 Square Feet
- Dimensions: 30 x 15
Office
- Level: First
- Area: 144 Square Feet
- Dimensions: 12 x 12
Other
- Description: Bedroom 6
- Level: First
- Area: 142.5 Square Feet
- Dimensions: 9.5 x 15
Heating
- Forced Air, Natural Gas
Cooling
- Central Air, Exhaust Fan
Appliances
- Included: Dishwasher, Disposal, Dryer, Gas Oven, Gas Range, Gas Water Heater, Humidifier, Microwave, Refrigerator, Washer, Water Softener Owned
- Laundry: Upper Level
Features
- Ceiling Fan(s), Granite Counters, High Speed Internet, Pantry, Primary Downstairs
- Flooring: Carpet, Ceramic Tile, Laminate
- Windows: Double Pane Windows
- Basement: Daylight,Finished,Full
- Number of fireplaces: 1
- Fireplace features: Gas, See Through
Interior area
- Total structure area: 5,022
- Total interior livable area: 4,732 sqft
- Finished area above ground: 3,132
- Finished area below ground: 1,600
Property
Parking
- Total spaces: 2
- Parking features: Attached, Garage Door Opener
- Attached garage spaces: 2
Features
- Levels: Two
- Stories: 2
- Patio & porch: Covered, Deck
- Has spa: Yes
- Spa features: Private, Above Ground, Heated
- Has view: Yes
- View description: Neighborhood
Lot
- Size: 0.54 Acres
- Dimensions: 116.62 x 199.9
- Features: Back Yard, Landscaped
Details
- Foundation area: 1885
- Parcel number: 33191005277002
- Zoning description: Zoning
- Other equipment: Satellite Dish
Construction
Type & style
- Home type: SingleFamily
- Architectural style: Traditional
- Property subtype: Single Family Residence
Materials
- Stone, Vinyl Siding
- Foundation: Concrete Perimeter
- Roof: Shingle
Condition
- Updated/Remodeled
- New construction: No
- Year built: 2015
Utilities & green energy
- Electric: 150 Amp Service, 220 Volts For Spa
- Sewer: Public Sewer
- Water: Public
- Utilities for property: Cable Available
Community & HOA
Community
- Features: Curbs, Sidewalks
- Security: Security System, Smoke Detector(s)
- Subdivision: Riverwalk Meadows
HOA
- Has HOA: Yes
- Amenities included: Landscaping
- HOA fee: $250 annually
Location
- Region: Mason
Financial & listing details
- Price per square foot: $127/sqft
- Tax assessed value: $301,250
- Annual tax amount: $14,115
- Date on market: 7/17/2026
- Listing terms: VA Loan,Cash,Conventional,FHA,MSHDA
- Road surface type: Paved
Estimated market value
$586,000
$557,000 - $615,000
$3,518/mo
Price history
| Date | Event | Price |
|---|---|---|
| 7/17/2026 | Listed for sale | $599,900+29%$127/sqft |
Source:  Greater Lansing AOR #297541 Report a problem Greater Lansing AOR #297541 Report a problem | ||
| 6/26/2020 | Sold | $465,000-2.1%$98/sqft |
Source: Greater Lansing AOR #244969 Report a problem | ||
| 6/19/2020 | Pending sale | $475,000$100/sqft |
Source: EXIT Realty Home Partners #244969 Report a problem | ||
| 3/18/2020 | Listed for sale | $475,000+11.8%$100/sqft |
Source: EXIT Realty Home Partners #244969 Report a problem | ||
| 4/19/2016 | Sold | $425,000+865.9%$90/sqft |
Source: Greater Lansing AOR #80823 Report a problem | ||
| 5/11/2015 | Sold | $44,000$9/sqft |
Source: Public Record Report a problem | ||
Public tax history
| Year | Property taxes | Tax assessment |
|---|---|---|
| 2025 | $13,588 +7.1% | $301,250 +10.5% |
| 2024 | $12,690 | $272,700 +14.5% |
| 2023 | -- | $238,170 +0.8% |
| 2022 | -- | $236,190 +16.7% |
| 2021 | -- | $202,400 +1.2% |
| 2020 | -- | $199,930 +3.5% |
| 2019 | $8,525 | $193,130 +6.6% |
| 2018 | $8,525 | $181,190 |
| 2017 | -- | $181,190 +6.7% |
| 2016 | -- | $169,880 +657% |
| 2015 | -- | $22,440 +5.3% |
| 2014 | -- | $21,320 |
| 2013 | -- | $21,320 |
| 2012 | -- | $21,320 -15.6% |
| 2010 | -- | $25,250 -10% |
| 2009 | -- | $28,050 |
| 2008 | -- | $28,050 -32.9% |
| 2007 | -- | $41,820 +33.4% |
| 2006 | -- | $31,360 +2.4% |
| 2005 | -- | $30,630 |
| 2004 | -- | $30,630 |
| 2003 | -- | $30,630 |
| 2002 | -- | $30,630 |
Find assessor info on the county website
Monthly payment
Est. payment
Payment breakdown
Explore the cost of this home by adjusting the details. Changes won't be saved.Climate risks
Neighborhood: 48854
Nearby schools
GreatSchools rating
- 6/10Alaiedon Elementary SchoolGrades: PK-5Distance: 2.9 mi
- 7/10Mason Middle SchoolGrades: 6-8Distance: 1.5 mi
- 6/10Mason High SchoolGrades: 9-12Distance: 1.6 mi
Schools provided by the listing agent
- High: Mason
Source: Greater Lansing AOR. This data may not be complete. We recommend contacting the local school district to confirm school assignments for this home.
- $511,6003 bd2 ba2.9k sqft506 Riverwalk Dr, Mason, MI 48854Off Market
- $526,6004 bd3 ba2.8k sqft502 Riverwalk Dr, Mason, MI 48854Off Market
- $537,9004 bd3 ba2.8k sqft508 Riverwalk Dr, Mason, MI 48854Off Market
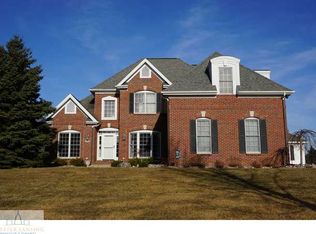
- $563,3003 bd2 ba2.7k sqft500 Riverwalk Dr, Mason, MI 48854Off Market
- $524,4004 bd3 ba3k sqft507 Riverwalk Dr, Mason, MI 48854Off Market
- $581,7005 bd4 ba2.6k sqft509 Riverwalk Dr, Mason, MI 48854Off Market
- $460,0004 bd4 ba3.8k sqft409 Raging River Rd, Mason, MI 48854Sold
- $561,6005 bd4 ba3.7k sqft505 Riverwalk Dr, Mason, MI 48854Off Market
A local agent can set up tours, give advice and negotiate with sellers.
