Skip main navigation
Sold for $212,500
  • $212,500

    504 Robinhood Dr, Seneca, SC 29678

    2beds
    1,040sqft
    Single Family Residence
    Built in 2019
    0.42 Acres Lot
    $237,700 Zestimate®
    $204/sqft
    $1,360 Estimated rent

    Home value

    $237,700

    $226,000 - $250,000

    $1,360/mo

    Zestimate® history
    Loading
    Loading...

    Owner options

    List your home for rent

    $1,360/mo

    Rent Zestimate®

    Find your next renter with Zillow Rental Manager. Plus, with online applications, you can quickly screen prospective tenants – for free.

    Learn more

    $1,360/mo

    Rent Zestimate®

    Refinance and save

    $1,195/mo

    Est. payment

    Refinancing to a lower rate could help reduce your monthly payments and save thousands over the life of the loan.

    See today's rates

    $1,195/mo

    Est. payment

    Explore your selling options

    Work with a Zillow partner agent

    Leverage their expertise and Zillow's premium Showcase listings to get your home seen by more buyers.

    Get started

    List with your own agent

    Get your home in front of millions of buyers by listing it on Zillow.

    Learn how to do it

    Sell it yourself

    Take full control of how buyers see your home on Zillow by listing For Sale by Owner (FSBO).

    List your home

    What's special

    Modern constructionWalk-in closetOpen floor plan
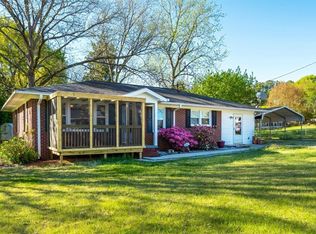
    Welcome to this beautiful single family home nestled in a peaceful neighborhood. Built in 2019, this residence offers modern construction and desirable features that cater to comfortable living. Situated on a spacious 0.42+/- acre lot, this property provides a sense of privacy and room to enjoy outdoor activities. As you approach the home, you'll be greeted by a charming front porch, perfect for enjoying your morning coffee or relaxing in the evening breeze. Step inside and you'll be captivated by the open floor plan that seamlessly connects the living and kitchen areas, creating an ideal space for entertaining and socialising with friends and family. The kitchen showcases elegant granite countertops with stainless steel appliances. With two bathrooms and two spacious bedrooms, including a master suite with a walk-in closet, this home offers ample space and comfort for its occupants. Convenience is key with a dedicated laundry room, one-car garage for secure parking, and an extra parking pad offering additional space for vehicles or guests. When it's time to unwind, you can retreat to the screened porch, which provides a peaceful outdoor space to relax and enjoy the surrounding nature. Despite its tranquil setting, this home is only minutes away from the vibrant amenities of town including shopping, dining, and the hospital.

    Zillow last checked:

    Listing updated:

    Listed by:

    Jim Smith 843-995-2828,

    Keller Williams Lake Region

    Bought with:

    Brian O'Neill, 88372

    EXP Realty, LLC

    Source: WUMLS,MLS#: 20263749MLS LogoOriginating MLS: Western Upstate Association of Realtors

    Facts & features

    Interior

    Bedrooms & bathrooms
    • Bedrooms: 2
    • Bathrooms: 2
    • Full bathrooms: 2
    • Main level bathrooms: 2
    • Main level bedrooms: 2
    Primary bedroom
    • Level: Main
    • Dimensions: 11x14
    Bedroom 2
    • Level: Main
    • Dimensions: 10x11
    Kitchen
    • Level: Main
    • Dimensions: 12x18
    Laundry
    • Level: Main
    • Dimensions: 5x13.5
    Living room
    • Level: Main
    • Dimensions: 20x15.5
    Screened porch
    • Level: Main
    • Dimensions: 10x18
    Heating
    • Heat Pump
    Cooling
    • Heat Pump
    Appliances
    • Included: Dryer, Dishwasher, Electric Oven, Electric Range, Electric Water Heater, Microwave, Refrigerator, Washer
    • Laundry: Washer Hookup, Electric Dryer Hookup
    Features
    • Ceiling Fan(s), Cathedral Ceiling(s), Granite Counters, High Ceilings, Bath in Primary Bedroom, Main Level Primary, Smooth Ceilings, Walk-In Closet(s), Window Treatments
    • Flooring: Luxury Vinyl Plank, Tile
    • Windows: Blinds, Vinyl
    • Basement: None
    Interior area
    • Total interior livable area: 1,040 sqft
    • Finished area above ground: 1,040
    • Finished area below ground: 0

    Property

    Parking
    • Total spaces: 1
    • Parking features: Attached, Garage, Driveway, Garage Door Opener
    • Attached garage spaces: 1
    Features
    • Levels: One
    • Stories: 1
    • Patio & porch: Front Porch, Porch, Screened
    • Exterior features: Porch
    Lot
    • Size: 0.42 Acres
    • Features: City Lot, Hardwood Trees, Subdivision, Sloped, Trees, Wooded
    Details
    • Parcel number: 5205401004

    Construction

    Type & style
    • Home type: SingleFamily
    • Architectural style: Ranch,Traditional
    • Property subtype: Single Family Residence
    Materials
    • Vinyl Siding
    • Foundation: Slab
    • Roof: Metal
    Condition
    • Year built: 2019

    Utilities & green energy

    • Sewer: Public Sewer
    • Water: Public
    • Utilities for property: Electricity Available, Sewer Available, Water Available

    Community & neighborhood

    Location
    • Region: Seneca
    • Subdivision: Sherwood Forest

    HOA & financial

    HOA
    • Has HOA: No

    Other

    Other facts
    • Listing agreement: Exclusive Right To Sell

    Price history

    DateEventPrice
    7/20/2023Sold$212,500+1.2%$204/sqft
    Source: WUMLS #20263749 Report a problem
    7/1/2023Pending sale$209,900$202/sqft
    Source: WUMLS #20263749 Report a problem
    6/27/2023Listed for sale$209,900+60.2%$202/sqft
    Source: WUMLS #20263749 Report a problem
    12/17/2019Sold$131,000+773.3%$126/sqft
    Source: Public Record Report a problem
    9/6/2019Sold$15,000-70%$14/sqft
    Source: Public Record Report a problem
    8/15/2014Sold$50,000$48/sqft
    Source: WUMLS #20155144 Report a problem

    Public tax history

    YearProperty taxesTax assessment
    2025$2,369 $8,410
    2024$2,369 +57.7%$8,410 +53.7%
    2023$1,503 $5,470
    2022-- --
    2021-- --
    2020-- $130,050 +895%
    2019-- $13,070
    2018-- --
    2017-- --
    2016-- --
    2015-- --
    2014-- $3,066
    2013-- --
    2012-- --
    2011-- --
    2010-- --
    2007-- $2,810
    2006-- $2,810

    Find assessor info on the county website

    Neighborhood: 29678

    Nearby schools

    GreatSchools rating
    Schools provided by the listing agent
    • Elementary: Blue Ridge Elementary
    • Middle: Seneca Middle
    • High: Seneca High

    Source: WUMLS. This data may not be complete. We recommend contacting the local school district to confirm school assignments for this home.

    Get a cash offer in 3 minutes
    Find out how much your home could sell for in as little as 3 minutes with a no-obligation cash offer.
    Estimated market value
    $237,700
    Get a cash offer in 3 minutes
    Find out how much your home could sell for in as little as 3 minutes with a no-obligation cash offer.
    Estimated market value
    $237,700