Stunning like-new home in the heart of North Chattanooga!!! This gem blends modern luxury with natural beauty. The commercial-grade European windows in the living, dining, and kitchen areas offer private, canopy views. With the two-level covered deck to access the yard- your living space is seamlessly extended outdoors.
The open-concept kitchen features a 17' wall of custom European cabinetry, quartz countertops, a Bosch microwave drawer, a KitchenAid gas range with a pasta arm, and a quartz backsplash. The gas fireplace and custom built-in add warmth and character to the living room, while wide-plank white oak hardwood floors flow throughout the main and second levels.
Upstairs, the luxurious primary suite boasts a walk-in tiled shower, double vanity, soaking tub, and tree-top views. Two additional bedrooms share a stylish bath with a double vanity. The dedicated laundry room includes extra storage and a utility sink. A dedicated office with closet space (or 6th bedroom) completes the level.
The lower level offers a second living space with a kitchenette, full bath, and bedroom—perfect for guests or multi-generational living. The attached patio leads into a sizable fenced-in backyard with mature trees offering privacy. The driveway and garage fit 5 cars in a prime location.
This special space in North Shore won't last much longer.
Sold for $900,000
$900,000
504 Rosewood St, Chattanooga, TN 37405
5beds
3,492sqft
Single Family Residence
Built in 2023
7,405 Square Feet Lot
$917,600 Zestimate®
$258/sqft
$3,798 Estimated rent
Home value
$917,600
$853,000 - $982,000
$3,798/mo
Zestimate® history
Owner options
List your home for rent
$3,798/mo
Rent Zestimate®
Find your next renter with Zillow Rental Manager. Plus, with online applications, you can quickly screen prospective tenants – for free.
$3,798/mo
Rent Zestimate®
Refinance and save
$5,284/mo
Est. payment
Refinancing to a lower rate could help reduce your monthly payments and save thousands over the life of the loan.
$5,284/mo
Est. payment
Explore your selling options
Work with a Zillow partner agent
Leverage their expertise and Zillow's premium Showcase listings to get your home seen by more buyers.
Get startedList with your own agent
Get your home in front of millions of buyers by listing it on Zillow.
Learn how to do itSell it yourself
Take full control of how buyers see your home on Zillow by listing For Sale by Owner (FSBO).
List your homeWhat's special
Zillow last checked:
Listing updated:
Listed by:
Robert W Moss 423-413-6587,
Keller Williams Realty
Bought with:
Robert W Moss, 319799
Keller Williams Realty
Source: Greater Chattanooga Realtors,MLS#: 1519917
Facts & features
Interior
Bedrooms & bathrooms
- Bedrooms: 5
- Bathrooms: 4
- Full bathrooms: 4
Primary bedroom
- Level: Second
Bedroom
- Level: First
Bedroom
- Level: Second
Bedroom
- Level: Second
Bedroom
- Level: Basement
Primary bathroom
- Level: Second
Bathroom
- Level: First
Bathroom
- Level: Basement
Bathroom
- Level: Second
Kitchen
- Level: First
Office
- Level: Second
Heating
- Central, Electric
Cooling
- Central Air, Electric, Multi Units
Appliances
- Included: Dishwasher, Free-Standing Gas Range, Microwave, Refrigerator, Tankless Water Heater
- Laundry: Electric Dryer Hookup, Gas Dryer Hookup, Laundry Room, Upper Level, Washer Hookup
Features
- Bar, Breakfast Bar, Ceiling Fan(s), Double Vanity, Granite Counters, High Ceilings, High Speed Internet, Kitchen Island, Open Floorplan, Other, Pantry, Smart Home, Smart Thermostat, Sound System, Walk-In Closet(s), Tub/shower Combo, En Suite, Sitting Area
- Flooring: Tile, Engineered Hardwood
- Windows: Insulated Windows, Low-Emissivity Windows, Vinyl Frames
- Basement: Finished,Full
- Number of fireplaces: 1
- Fireplace features: Gas Log, Living Room
Interior area
- Total structure area: 3,492
- Total interior livable area: 3,492 sqft
- Finished area above ground: 2,424
- Finished area below ground: 1,068
Property
Parking
- Total spaces: 2
- Parking features: Garage Door Opener, Off Street, Garage Faces Front, Kitchen Level
- Attached garage spaces: 2
Features
- Levels: Three Or More
- Stories: 3
- Patio & porch: Covered, Deck, Glass Enclosed
- Exterior features: Balcony, Outdoor Grill
- Pool features: None
- Fencing: Back Yard,Fenced,Full
Lot
- Size: 7,405 Square Feet
- Dimensions: 50 x 149
- Features: Gentle Sloping, Near Golf Course, Sloped, Wooded
Details
- Parcel number: Lt 46 North Side Land Co Amended Pb 4 Pg47
Construction
Type & style
- Home type: SingleFamily
- Property subtype: Single Family Residence
Materials
- Fiber Cement
- Foundation: Concrete Perimeter
- Roof: Asphalt,Shingle
Condition
- New construction: No
- Year built: 2023
Utilities & green energy
- Sewer: Public Sewer
- Water: Public
- Utilities for property: Cable Available, Electricity Available, Phone Available, Sewer Connected, Underground Utilities, Water Connected
Community & HOA
Community
- Features: Playground, Sidewalks, Tennis Court(s)
- Security: Smoke Detector(s)
- Subdivision: Northside Land Co
HOA
- Has HOA: No
Location
- Region: Chattanooga
Financial & listing details
- Price per square foot: $258/sqft
- Tax assessed value: $1,093,700
- Annual tax amount: $5,975
- Date on market: 9/4/2025
- Listing terms: Cash,Conventional,FHA,VA Loan
- Inclusions: Washer/Dryer & Fridge are negotiable. Bar downstairs negotiable with acceptable offer.
Price history
| Date | Event | Price |
|---|---|---|
| 9/30/2025 | Sold | $900,000-10%$258/sqft |
Source: Greater Chattanooga Realtors #1519917 Report a problem | ||
| 9/1/2025 | Listing removed | $999,999$286/sqft |
Source: Greater Chattanooga Realtors #1507840 Report a problem | ||
| 6/25/2025 | Price change | $999,999-9%$286/sqft |
Source: Greater Chattanooga Realtors #1507840 Report a problem | ||
| 6/3/2025 | Price change | $1,099,000-2.7%$315/sqft |
Source: Greater Chattanooga Realtors #1507840 Report a problem | ||
| 5/8/2025 | Price change | $1,129,000-2.2%$323/sqft |
Source: Greater Chattanooga Realtors #1507840 Report a problem | ||
| 3/6/2025 | Price change | $1,154,000-2.1%$330/sqft |
Source: Greater Chattanooga Realtors #1507840 Report a problem | ||
| 2/21/2025 | Listed for sale | $1,179,000+18.4%$338/sqft |
Source: Greater Chattanooga Realtors #1507840 Report a problem | ||
| 7/25/2023 | Sold | $996,000$285/sqft |
Source: Greater Chattanooga Realtors #1374184 Report a problem | ||
| 6/25/2023 | Contingent | $996,000$285/sqft |
Source: Greater Chattanooga Realtors #1374184 Report a problem | ||
| 6/20/2023 | Price change | $996,000-9%$285/sqft |
Source: Greater Chattanooga Realtors #1374184 Report a problem | ||
| 6/1/2023 | Listed for sale | $1,095,000+1360%$314/sqft |
Source: Greater Chattanooga Realtors #1374184 Report a problem | ||
| 7/15/2021 | Sold | $75,000-39.5%$21/sqft |
Source: Public Record Report a problem | ||
| 4/15/2021 | Listed for sale | $124,000-0.8%$36/sqft |
Source: Owner Report a problem | ||
| 3/11/2021 | Listing removed | -- |
Source: Owner Report a problem | ||
| 12/12/2020 | Listed for sale | $125,000+657.6%$36/sqft |
Source: Owner Report a problem | ||
| 9/21/2007 | Sold | $16,500$5/sqft |
Source: Public Record Report a problem | ||
Public tax history
| Year | Property taxes | Tax assessment |
|---|---|---|
| 2025 | $4,144 +39.1% | $273,425 +105.3% |
| 2024 | $2,980 +82.7% | $133,175 +82.7% |
| 2023 | $1,631 +94.4% | $72,900 +94.4% |
| 2022 | $839 | $37,500 |
| 2021 | $839 +21.4% | $37,500 +50% |
| 2020 | $691 | $25,000 |
| 2019 | $691 | $25,000 |
| 2018 | $691 -45.2% | $25,000 |
| 2017 | $1,261 +65.6% | $25,000 |
| 2016 | $761 | -- |
| 2015 | $761 | $15,000 |
| 2014 | $761 | -- |
Find assessor info on the county website
Neighborhood: Lower North Shore
Nearby homes
- $--0.67 Acres512 Rosewood Ave, Chattanooga, TN 37405Off Market

- $265,0003 bd1 ba1k sqft500 Rosewood St, Chattanooga, TN 37405Sold
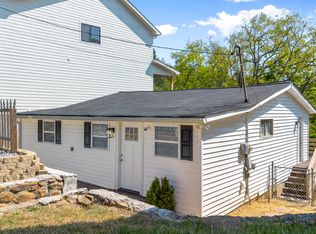
- $810,8005 bd4 ba2.8k sqft506 Rosewood St, Chattanooga, TN 37405Off Market
- $797,500-- bd2 ba2.5k sqft508 Rosewood St, Chattanooga, TN 37405Off Market
- $375,0003 bd2 ba1.5k sqft424 Rosewood St, Chattanooga, TN 37405Sold
- $786,300-- bd2 ba2.5k sqft529 Colby St, Chattanooga, TN 37405Off Market
- $670,800-- bd3 ba2k sqft507 Rosewood St, Chattanooga, TN 37405Off Market
- $454,7003 bd2 ba1.3k sqft422 Rosewood St, Chattanooga, TN 37405Off Market
Nearby schools
GreatSchools rating
- 8/10Normal Park Museum Magnet SchoolGrades: PK-8Distance: 0.6 mi
- 5/10Red Bank High SchoolGrades: 9-12Distance: 3.8 mi
Schools provided by the listing agent
- Elementary: Normal Park Elementary
- Middle: Normal Park Upper
- High: Red Bank High School
Source: Greater Chattanooga Realtors. This data may not be complete. We recommend contacting the local school district to confirm school assignments for this home.
Get a cash offer in 3 minutes
Find out how much your home could sell for in as little as 3 minutes with a no-obligation cash offer.
Estimated market value
$917,600
Get a cash offer in 3 minutes
Find out how much your home could sell for in as little as 3 minutes with a no-obligation cash offer.
Estimated market value
$917,600
- Tennessee
- Hamilton County
- Chattanooga
- 37405
- Lower North Shore
- 504 Rosewood St
Nearby cities
Nearby neighborhoods
Nearby zip codes
Other Chattanooga Topics
