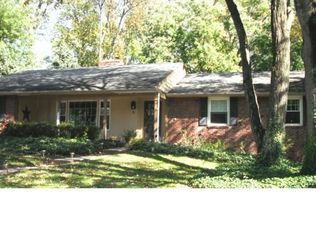
Welcome to 504 Ruxton Drive, an exquisite haven nestled in the serene enclave of North Wilmington. This elegantly modern home has been completely renovated, offering a luxurious living experience. Step inside to discover a stunning blend of contemporary design and timeless elegance. The heart of the home is the state-of-the-art luxury kitchen, featuring pristine quartz countertops, sleek stainless steel appliances, and ceiling-height cabinets that offer ample storage. Enjoy your morning brew at the chic beverage/coffee bar, complete with a mini fridge. The living room exudes warmth, highlighted by a gas fireplace and beautifully restored hardwood floors that flow throughout the main living areas and bedrooms. Each of the three spacious bedrooms is designed with comfort in mind, while the 2.5 bathrooms have been meticulously updated with modern tiling and fixtures. Head downstairs to find another large living area with its own gas fireplace and a handy half bath. It’s a great space for relaxing and watching TV, home office or exercise area. Outside, enjoy the tranquility of a private cul-de-sac location, on your covered front porch surrounded by greenery and fountains. The fenced backyard is spacious, featuring a tiled patio perfect for watching the hummingbirds buzz around the various flowers. There’s also a two-car garage with extra storage, a large laundry room, and a crawlspace for even more storage. Nestled in a prime location, this home offers seamless access to I-95, shopping, dining, and a vibrant cultural scene. Come see 504 Ruxton Drive and make it yours!
Sold for $555,000
Street View
$555,000
504 Ruxton Dr, Wilmington, DE 19809
3beds
2,424sqft
Single Family Residence
Built in 1959
0.27 Acres Lot
$486,500 Zestimate®
$229/sqft
$2,967 Estimated rent
Home value
$486,500
$438,000 - $540,000
$2,967/mo
Zestimate® history
Owner options
List your home for rent
$2,967/mo
Rent Zestimate®
Find your next renter with Zillow Rental Manager. Plus, with online applications, you can quickly screen prospective tenants – for free.
$2,967/mo
Rent Zestimate®
Refinance and save
$3,357/mo
Est. payment
Refinancing to a lower rate could help reduce your monthly payments and save thousands over the life of the loan.
$3,357/mo
Est. payment
Explore your selling options
Work with a Zillow partner agent
Leverage their expertise and Zillow's premium Showcase listings to get your home seen by more buyers.
Get startedList with your own agent
Get your home in front of millions of buyers by listing it on Zillow.
Learn how to do itSell it yourself
Take full control of how buyers see your home on Zillow by listing For Sale by Owner (FSBO).
List your homeWhat's special
Gas fireplacePrivate cul-de-sac locationModern tiling and fixturesRestored hardwood floorsCeiling-height cabinetsSleek stainless steel appliancesSpacious bedrooms
Zillow last checked:
Listing updated:
Listed by:
JENNIFER JONES 302-545-1988,
Compass
Bought with:
William Applegate, 26188
Crown Homes Real Estate
Source: Bright MLS,MLS#: DENC2084198
Facts & features
Interior
Bedrooms & bathrooms
- Bedrooms: 3
- Bathrooms: 3
- Full bathrooms: 2
- 1/2 bathrooms: 1
Basement
- Area: 0
Heating
- Central, Natural Gas
Cooling
- Central Air, Electric
Appliances
- Included: Gas Water Heater
Features
- Has basement: No
- Number of fireplaces: 2
Interior area
- Total structure area: 2,424
- Total interior livable area: 2,424 sqft
- Finished area above ground: 2,424
- Finished area below ground: 0
Property
Parking
- Total spaces: 2
- Parking features: Garage Faces Front, Attached, Driveway
- Attached garage spaces: 2
- Has uncovered spaces: Yes
Accessibility
- Accessibility features: None
Features
- Levels: Multi/Split,Two and One Half
- Stories: 2.5
- Pool features: None
Lot
- Size: 0.27 Acres
- Dimensions: 95.00 x 125.00
Details
- Additional structures: Above Grade, Below Grade
- Parcel number: 06131.00044
- Zoning: NC10
- Special conditions: Standard
Construction
Type & style
- Home type: SingleFamily
- Property subtype: Single Family Residence
Materials
- Brick, Stone
- Foundation: Crawl Space
Condition
- Excellent
- New construction: No
- Year built: 1959
Utilities & green energy
- Sewer: Public Sewer
- Water: Public
Community & HOA
Community
- Subdivision: Georgian Terrace
HOA
- Has HOA: No
Location
- Region: Wilmington
Financial & listing details
- Price per square foot: $229/sqft
- Tax assessed value: $102,400
- Annual tax amount: $3,682
- Date on market: 6/26/2025
- Listing agreement: Exclusive Right To Sell
- Ownership: Fee Simple
Price history
| Date | Event | Price |
|---|---|---|
| 8/12/2025 | Sold | $555,000+5.7%$229/sqft |
Source:  Bright MLS #DENC2084198 Report a problem Bright MLS #DENC2084198 Report a problem | ||
| 8/9/2025 | Pending sale | $525,000$217/sqft |
Source: Bright MLS #DENC2084198 Report a problem | ||
| 6/28/2025 | Contingent | $525,000$217/sqft |
Source: Bright MLS #DENC2084198 Report a problem | ||
| 6/26/2025 | Listed for sale | $525,000+136.5%$217/sqft |
Source: Bright MLS #DENC2084198 Report a problem | ||
| 8/9/2001 | Sold | $222,000$92/sqft |
Source: Public Record Report a problem | ||
Public tax history
| Year | Property taxes | Tax assessment |
|---|---|---|
| 2025 | -- | $476,700 +365.5% |
| 2024 | $3,897 +9.4% | $102,400 |
| 2023 | $3,562 -1.7% | $102,400 |
| 2022 | $3,622 +0% | $102,400 |
| 2021 | $3,622 0% | $102,400 |
| 2020 | $3,623 +0.1% | $102,400 |
| 2019 | $3,618 +6.1% | $102,400 |
| 2017 | $3,409 +0.1% | $102,400 |
| 2016 | $3,406 | $102,400 |
| 2015 | $3,406 +8.7% | $102,400 |
| 2014 | $3,134 | $102,400 |
| 2013 | -- | $102,400 |
| 2012 | -- | $102,400 |
| 2011 | -- | $102,400 |
| 2010 | -- | $102,400 |
| 2009 | -- | $102,400 |
| 2008 | -- | $102,400 |
| 2007 | -- | $102,400 |
| 2006 | -- | $102,400 |
| 2005 | -- | $102,400 |
| 2004 | -- | $102,400 |
| 2003 | -- | $102,400 |
| 2002 | -- | $102,400 |
| 2001 | -- | $102,400 |
Find assessor info on the county website
Neighborhood: 19809
Nearby homes
- $378,2003 bd2 ba1.7k sqft506 Ruxton Dr, Wilmington, DE 19809Off Market
- $426,8004 bd2 ba2.4k sqft502 Ruxton Dr, Wilmington, DE 19809Off Market
- $523,7005 bd2 ba3k sqft9 Ridgewood Cir, Wilmington, DE 19809Off Market
- $476,9004 bd2 ba2.7k sqft4 Capa Ct, Wilmington, DE 19809Off Market
- $409,9003 bd2 ba2k sqft505 Ruxton Dr, Wilmington, DE 19809Off Market
- $497,6003 bd2 ba3.4k sqft508 Ruxton Dr, Wilmington, DE 19809Off Market
- $513,0003 bd3 ba2.4k sqft501 Saint George Dr, Wilmington, DE 19809Off Market
- $416,8004 bd3 ba2.2k sqft11 Ridgewood Cir, Wilmington, DE 19809Off Market
Nearby schools
GreatSchools rating
- 2/10Harlan (David W. ) Elementary SchoolGrades: K-5Distance: 1 mi
- 5/10duPont (Pierre S.) Middle SchoolGrades: 6-8Distance: 1.1 mi
- 6/10Mount Pleasant High SchoolGrades: 9-12Distance: 0.5 mi
Schools provided by the listing agent
- District: Brandywine
Source: Bright MLS. This data may not be complete. We recommend contacting the local school district to confirm school assignments for this home.
Get a cash offer in 3 minutes
Find out how much your home could sell for in as little as 3 minutes with a no-obligation cash offer.
Estimated market value
$486,500
Get a cash offer in 3 minutes
Find out how much your home could sell for in as little as 3 minutes with a no-obligation cash offer.
Estimated market value
$486,500
- Delaware
- New Castle County
- Wilmington
- 19809
- 504 Ruxton Dr
Nearby cities
Nearby neighborhoods
Nearby zip codes
Other Wilmington Topics
