The home you've been waiting for just hit the market - and you won't want to miss your chance! Set on a picturesque lot backing to beautiful scenery, this ranch home checks a lot of boxes! Four bedrooms with a private primary suite, a finished walkout basement that is perfect for entertaining, an oversized garage, a beautiful two story deck leading out to your pool, and Waterford School District! This list of updates goes on for miles, but highlights include: all new flooring throughout almost the entire home, fresh professional paint throughout, brand new pool liner, and much more! If you are ready to call Rochester home, get your showing on the schedule because this one won't last long!
Active
$459,000
504 Ryan AVENUE, Burlington, WI 53105
4beds
2,300sqft
Single Family Residence
Built in 1981
0.48 Acres Lot
$452,100 Zestimate®
$200/sqft
$-- HOA
What's special
- 8 days
- 581
- 39
Zillow last checked:
Listing updated:
Listed by:
Angelek Anzelmo 262-661-3668,
Re/Max Forward-Mukwonago
Source: WIREX MLS,MLS#: 1979058 Originating MLS: Metro MLS
Originating MLS: Metro MLSFacts & features
Interior
Bedrooms & bathrooms
- Bedrooms: 4
- Bathrooms: 3
- Full bathrooms: 2
- 1/2 bathrooms: 1
- Main level bedrooms: 4
Primary bedroom
- Level: Main
Bedroom 2
- Level: Main
Bedroom 3
- Level: Main
Bedroom 4
- Level: Main
Bathroom
- Features: Shower on Lower, Tub Only, Master Bedroom Bath: Tub/Shower Combo
Dining room
- Level: Main
Kitchen
- Level: Main
Living room
- Level: Main
Heating
- Electric, Natural Gas, Forced Air
Cooling
- Central Air
Appliances
- Included: Dishwasher, Disposal, Dryer, Microwave, Oven, Range, Refrigerator, Washer, Water Softener
Features
- Basement: Finished,Full,Walk-Out Access,Exposed
Interior area
- Total structure area: 2,400
- Total interior livable area: 2,300 sqft
- Finished area above ground: 1,200
- Finished area below ground: 1,100
Property
Parking
- Total spaces: 3
- Parking features: Detached, 3 Car
- Garage spaces: 3
Features
- Levels: One
- Stories: 1
- Patio & porch: Deck
- Pool features: Above Ground
Lot
- Size: 0.48 Acres
Details
- Parcel number: 176031911403000
- Zoning: RES
Construction
Type & style
- Home type: SingleFamily
- Architectural style: Ranch
- Property subtype: Single Family Residence
Materials
- Aluminum Siding, Aluminum/Steel, Wood Siding
Condition
- 21+ Years
- New construction: No
- Year built: 1981
Utilities & green energy
- Sewer: Public Sewer
- Water: Shared Well
Community & HOA
Community
- Subdivision: Weber Estate
Location
- Region: Burlington
- Municipality: Rochester
Financial & listing details
- Price per square foot: $200/sqft
- Tax assessed value: $297,100
- Annual tax amount: $3,878
- Date on market: 9/9/2026
- Inclusions: Fridge, Oven, Washer, Dryer, Dishwasher, Microwave, Basement Fridge
- Exclusions: Sellers Personal Property.
Estimated market value
$452,100
$429,000 - $475,000
$2,825/mo
Price history
| Date | Event | Price |
|---|---|---|
| 9/9/2026 | Listed for sale | $459,000+129.5%$200/sqft |
Source:  WIREX MLS #1979058 Report a problem WIREX MLS #1979058 Report a problem | ||
| 5/23/2014 | Sold | $200,000+0.3%$87/sqft |
Source: Public Record Report a problem | ||
| 4/7/2014 | Price change | $199,500-4%$87/sqft |
Source: Realty Executives Elite #1348710 Report a problem | ||
| 3/22/2014 | Price change | $207,900-3.3%$90/sqft |
Source: Realty Executives Elite #1348710 Report a problem | ||
| 2/28/2014 | Price change | $214,900-2.3%$93/sqft |
Source: Realty Executives Elite #1348710 Report a problem | ||
| 2/14/2014 | Listed for sale | $219,900$96/sqft |
Source: Realty Executives Elite #1348710 Report a problem | ||
Public tax history
| Year | Property taxes | Tax assessment |
|---|---|---|
| 2025 | $3,879 +21.3% | $297,100 +48.5% |
| 2024 | $3,197 -1.7% | $200,000 |
| 2023 | $3,252 +11.7% | $200,000 |
| 2022 | $2,911 -6.2% | $200,000 |
| 2021 | $3,103 | $200,000 |
| 2020 | -- | $200,000 |
| 2019 | $3,292 +4.6% | $200,000 |
| 2018 | $3,147 -5.3% | $200,000 |
| 2017 | $3,323 +4.6% | $200,000 |
| 2016 | $3,177 | $200,000 |
| 2015 | $3,177 -12.6% | $200,000 -6.6% |
| 2014 | $3,637 -10.3% | $214,200 |
| 2013 | $4,055 +6.8% | $214,200 |
| 2012 | $3,797 +5.5% | $214,200 +3.9% |
| 2011 | $3,601 +1% | $206,200 |
| 2010 | $3,564 +6.2% | $206,200 |
| 2009 | $3,356 +2.6% | $206,200 |
| 2008 | $3,270 -3.8% | $206,200 |
| 2007 | $3,398 +16.5% | $206,200 +77.8% |
| 2006 | $2,916 +15.7% | $116,000 |
| 2005 | $2,521 -1.8% | $116,000 |
| 2004 | $2,567 +1.6% | $116,000 |
| 2003 | $2,528 +3.6% | $116,000 |
| 2002 | $2,439 +3.7% | $116,000 |
| 2001 | $2,352 +8.3% | $116,000 |
| 2000 | $2,171 | $116,000 |
Find assessor info on the county website
Monthly payment
Est. payment
Payment breakdown
Explore the cost of this home by adjusting the details. Changes won't be saved.Climate risks
Neighborhood: 53105
Nearby schools
Schools provided by the listing agent
- Middle: Fox River
- High: Waterford
- District: Waterford Uhs
Source: WIREX MLS. This data may not be complete. We recommend contacting the local school district to confirm school assignments for this home.
Similar homes
- $449,0003 bd3 ba2.5k sqft615 Braewood DRIVE, Waterford, WI 53185Active
 MLS ID #1980132, Laura Halbach. WIREX MLS
 - $475,0004 bd4 ba1.9k sqft148 Beth COURT, Burlington, WI 53105Active
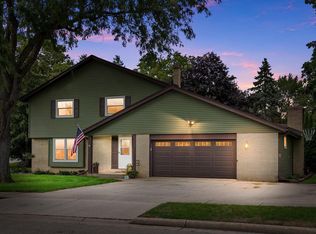 MLS ID #1977471, Laura Halbach. WIREX MLS
 - $474,0004 bd3 ba2.4k sqft948 Cedar DRIVE, Burlington, WI 53105Active
 MLS ID #1972264, Jayne Petty. WIREX MLS
 - $529,0003 bd2 ba1.5k sqft29518 River View PARKWAY, Burlington, WI 53105Active
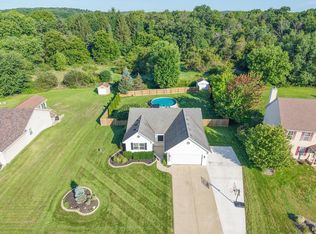 MLS ID #1977640, Renata Greeley. WIREX MLS
