Skip main navigation
Sold for $350,000
  • $350,000

    504 S 11th St #33, Philadelphia, PA 19147

    2beds
    1,224sqft
    Townhouse
    Built in 1967
    -- sqft lot
    $350,100 Zestimate®
    $286/sqft
    $2,695 Estimated rent

    Home value

    $350,100

    $333,000 - $368,000

    $2,695/mo

    Zestimate® history
    Loading
    Loading...

    Owner options

    List your home for rent

    $2,695/mo

    Rent Zestimate®

    Find your next renter with Zillow Rental Manager. Plus, with online applications, you can quickly screen prospective tenants – for free.

    Learn more

    $2,695/mo

    Rent Zestimate®

    Refinance and save

    $2,149/mo

    Est. payment

    Refinancing to a lower rate could help reduce your monthly payments and save thousands over the life of the loan.

    See today's rates

    $2,149/mo

    Est. payment

    Explore your selling options

    Work with a Zillow partner agent

    Leverage their expertise and Zillow's premium Showcase listings to get your home seen by more buyers.

    Get started

    List with your own agent

    Get your home in front of millions of buyers by listing it on Zillow.

    Learn how to do it

    Sell it yourself

    Take full control of how buyers see your home on Zillow by listing For Sale by Owner (FSBO).

    List your home

    What's special

    Unique layoutHalf bathMultiple entry pointsBorrowed light from aboveAbundant natural lightBright inviting atmosphereMove-in ready
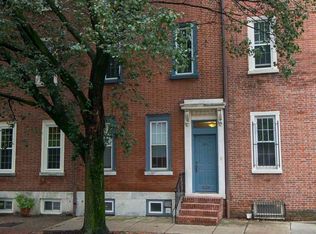
    Set in the desirable Washington Square West neighborhood, this move-in ready, freshly painted condo offers a unique layout, abundant natural light, and a great mix of character and modern comfort. The upper level features two flexible bedrooms and a full bath. The primary bedroom has an open, lofted feel with a large window that brings in excellent light, generous closet space, and a balcony that overlooks the living area below. The second bedroom is thoughtfully designed with a built-in bunk, making it a great option for guests, a home office, or a nursery. A renovated full bathroom and hallway storage complete this floor. The lower level serves as the main living space, with hardwood floors, a fireplace, and a bright, inviting atmosphere enhanced by overhead lighting and borrowed light from above. The kitchen has been updated with stainless steel appliances, a five-burner range, modern cabinetry, and a clean tile backsplash, along with space for both dining and casual seating. This level also includes a half bath and a separate laundry room. Residents have access to a secure, gated courtyard with brick walkways and multiple entry points. The location puts you within easy reach of everyday conveniences like Whole Foods Market and ACME Markets, as well as the restaurants, shops, and nightlife along South Street. With its prime location and versatile layout, this condo is a strong option for both an owner-occupant or an investor.

    Zillow last checked:

    Listing updated:

    Listed by:

    Alex Frederick 941-889-8266,

    KW Empower,

    Listing Team: The Mike Mccann Team, Co-Listing Team: The Mike Mccann Team,Co-Listing Agent: Ben Hooson-Jones 610-368-9041,

    KW Empower

    Bought with:

    Conar DeLuca, RS363256

    Keller Williams Main Line

    Source: Bright MLS,MLS#: PAPH2599602MLS Logo

    Facts & features

    Interior

    Bedrooms & bathrooms
    • Bedrooms: 2
    • Bathrooms: 2
    • Full bathrooms: 1
    • 1/2 bathrooms: 1
    • Main level bathrooms: 2
    • Main level bedrooms: 2
    Basement
    • Area: 0
    Heating
    • Forced Air, Natural Gas
    Cooling
    • Central Air, Electric
    Appliances
    • Included: Electric Water Heater
    • Laundry: Has Laundry
    Features
    • Has basement: No
    • Has fireplace: No
    Interior area
    • Total structure area: 1,224
    • Total interior livable area: 1,224 sqft
    • Finished area above ground: 1,224
    • Finished area below ground: 0

    Property

    Parking
    • Parking features: None
    Accessibility
    • Accessibility features: None
    Features
    • Levels: Bi-Level,Two
    • Stories: 2
    • Pool features: None
    Details
    • Additional structures: Above Grade, Below Grade
    • Parcel number: 888054838
    • Zoning: RM1
    • Special conditions: Standard

    Construction

    Type & style
    • Home type: Townhouse
    • Property subtype: Townhouse
    Materials
    • Masonry
    • Foundation: Other
    Condition
    • New construction: No
    • Year built: 1967

    Utilities & green energy

    • Sewer: Public Sewer
    • Water: Public

    Community & neighborhood

    Location
    • Region: Philadelphia
    • Subdivision: Washington Sq West
    • Municipality: PHILADELPHIA

    HOA & financial

    Other fees
    • Condo and coop fee: $269 monthly

    Other

    Other facts
    • Listing agreement: Exclusive Right To Sell
    • Ownership: Fee Simple

    Price history

    DateEventPrice
    6/2/2026Sold$350,000$286/sqft
    Source: Bright MLS #PAPH2599602 Report a problem
    4/13/2026Contingent$350,000$286/sqft
    Source: Bright MLS #PAPH2599602 Report a problem
    4/3/2026Listed for sale$350,000$286/sqft
    Source: Bright MLS #PAPH2599602 Report a problem

    Public tax history

    Tax history is unavailable.

    Neighborhood: Washington Square

    Nearby schools

    GreatSchools rating
    Schools provided by the listing agent
    • District: Philadelphia City

    Source: Bright MLS. This data may not be complete. We recommend contacting the local school district to confirm school assignments for this home.

    Get a cash offer in 3 minutes
    Find out how much your home could sell for in as little as 3 minutes with a no-obligation cash offer.
    Estimated market value
    $350,100
    Get a cash offer in 3 minutes
    Find out how much your home could sell for in as little as 3 minutes with a no-obligation cash offer.
    Estimated market value
    $350,100