Skip main navigation
Under contract - showing
  • $699,900

    504 S 9th St, Nashville, TN 37206

    4beds
    2,320sqft
    : 
    Loading
    Get pre-qualified
    Horizontal Property Regime - Detached, Residential
    Built in 2014
    871 Square Feet Lot
    $-- Zestimate®
    $302/sqft
    $-- HOA

    What's special

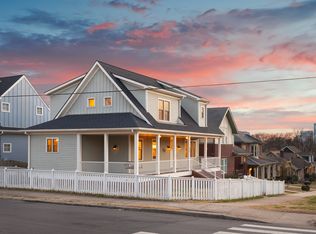
    This three-level home offers downtown living in a neighborhood setting, with walkability to Lockeland Springs in East Nashville. It features 3 bedrooms on the 2nd floor, plus a bedroom/office with a private entrance on the lower level. On the main level, tall ceilings and a layout with defined spaces still feel open. Upstairs, the primary suite offers a walk-in closet, a bathroom with a double vanity, and a cozy covered porch with views of downtown. The second floor also includes two sizable secondary bedrooms and a full bath. The finished lower level, featuring a full bath and private entrance, can function as an apartment, music studio, workout space, or office. Outdoor spaces include a large front porch and back deck with downtown views, plus a spacious two-car garage with private alley access. Recent updates include fresh paint and new quartz countertops. This home is within walking distance of Lockeland Springs’ popular restaurants, coffee shops, and farmers market. Shelby Bottoms Park, with its 10 miles of greenways, is just down the street. It’s also near beloved local grocer The Turnip Truck and major upcoming developments, including the new Titans Stadium, the East Bank Project, River North, and the planned Oracle Project.
    22 days
    |
    968
    |
    74
    |

    Likely to sell faster than

    Zillow last checked:

    Listing updated:

    Listed by:

    Britton Kinnard 615-512-7121,

    Home & Lake 615-505-4663

    Source: RealTracs MLS as distributed by MLS GRID,MLS#: 3250443MLS Logo

      Facts & features

      Interior

      Bedrooms & bathrooms
      • Bedrooms: 4
      • Bathrooms: 4
      • Full bathrooms: 3
      • 1/2 bathrooms: 1
      Bedroom 1
      • Features: Walk-In Closet(s)
      • Level: Walk-In Closet(s)
      • Area: 224 Square Feet
      • Dimensions: 16x14
      Bedroom 2
      • Features: Extra Large Closet
      • Level: Extra Large Closet
      • Area: 132 Square Feet
      • Dimensions: 12x11
      Bedroom 3
      • Features: Extra Large Closet
      • Level: Extra Large Closet
      • Area: 132 Square Feet
      • Dimensions: 12x11
      Bedroom 4
      • Area: 130 Square Feet
      • Dimensions: 13x10
      Primary bathroom
      • Features: Suite
      • Level: Suite
      Dining room
      • Features: Separate
      • Level: Separate
      • Area: 176 Square Feet
      • Dimensions: 16x11
      Kitchen
      • Area: 176 Square Feet
      • Dimensions: 16x11
      Living room
      • Features: Great Room
      • Level: Great Room
      • Area: 352 Square Feet
      • Dimensions: 22x16
      Heating
      • Central
      Cooling
      • Central Air
      Appliances
      • Included: Gas Range, Dishwasher, Refrigerator
      Features
      • High Speed Internet
      • Flooring: Wood, Tile
      • Basement: Finished
      Interior area
      • Total structure area: 2,320
      • Total interior livable area: 2,320 sqft
      • Finished area above ground: 1,804
      • Finished area below ground: 516

      Property

      Parking
      • Total spaces: 2
      • Parking features: Garage Faces Rear, On Street
      • Attached garage spaces: 2
      • Has uncovered spaces: Yes
      Features
      • Levels: Three Or More
      • Stories: 2
      • Fencing: Partial
      • Has view: Yes
      • View description: City
      Lot
      • Size: 871 Square Feet
      • Features: Views
      • Topography: Views
      Details
      • Parcel number: 082160J00300CO
      • Special conditions: Standard

      Construction

      Type & style
      • Home type: SingleFamily
      • Property subtype: Horizontal Property Regime - Detached, Residential
      Materials
      • Fiber Cement
      Condition
      • New construction: No
      • Year built: 2014

      Utilities & green energy

      • Sewer: Public Sewer
      • Water: Public
      • Utilities for property: Water Available

      Community & HOA

      Community
      • Subdivision: The Vue At Shelby
      HOA
      • Has HOA: No
      Location
      • Region: Nashville

      Financial & listing details

      • Price per square foot: $302/sqft
      • Tax assessed value: $805,300
      • Annual tax amount: $5,665
      • Date on market: 6/26/2026

        Estimated market value

        Not available

        Estimated sales range

        Not available

        Not available

        Price history

        DateEventPrice
        7/13/2026Contingent$699,900$302/sqft
        Source: RealTracs MLS as distributed by MLS GRID #3250443 Report a problem
        6/26/2026Listed for sale$699,900+45.8%$302/sqft
        Source: RealTracs MLS as distributed by MLS GRID #3250443 Report a problem
        6/21/2018Sold$480,000-4%$207/sqft
        Source: RealTracs MLS as distributed by MLS GRID #1938221 Report a problem
        5/4/2018Price change$499,900-4.8%$215/sqft
        Source: VILLAGE #1926780 Report a problem
        4/4/2018Listed for sale$524,900+29.3%$226/sqft
        Source: VILLAGE #1916754 Report a problem
        5/29/2014Sold$405,897$175/sqft
        Source: RealTracs MLS as distributed by MLS GRID #1541864 Report a problem

        Public tax history

        YearProperty taxesTax assessment
        2025$5,665 +34.9%$201,325 +56%
        2024$4,198 $129,025
        2023$4,198 $129,025
        2022$4,198 -1%$129,025
        2021$4,242 +5.2%$129,025 +35.1%
        2020$4,032 +33.8%$95,525
        2019$3,014 $95,525
        2018$3,014 $95,525
        2017$3,014 $95,525 +22.4%
        2016$3,014 -14.5%$78,075
        2015$3,526 $78,075 +524.6%
        2014$3,526 $12,500
        2013-- $12,500
        Find assessor info on the county website

        Monthly payment

        Est. payment

        Payment breakdown

        Explore the cost of this home by adjusting the details. Changes won't be saved.
        All calculations are estimates and provided by Zillow, Inc. for informational purposes only. Actual amounts may vary.
        HOA fees may include property taxes on listings classified as Co-Ops. Contact the listing agent and/or owner for fee details.
        Mortgage interest rates are dependent on a number of factors, including credit score, down payment, and repayment length. Interest rate data provided by Zillow Group Marketplace, Inc. as of 1/1/1970 from various mortgage lenders with which we have lead or other similar arrangements; the Estimated Payment is an average of those rates.
        See how much you could borrow to make a competitive offer.

        Climate risks

        Neighborhood: Historic Edgefield

        Getting around

        75 / 100
        Very Walkable
        46 / 100
        Somewhat Bikeable

        Nearby schools

        GreatSchools rating
        Schools provided by the listing agent
        • Elementary: Warner Elementary Enhanced Option
        • Middle: Stratford STEM Magnet School Lower Campus
        • High: Stratford STEM Magnet School Upper Campus

        Source: RealTracs MLS as distributed by MLS GRID. This data may not be complete. We recommend contacting the local school district to confirm school assignments for this home.

        A local agent can set up tours, give advice and negotiate with sellers.

        A local lender can help you make sure your offer is ready when you are.

        Browse local experts

        Similar homes