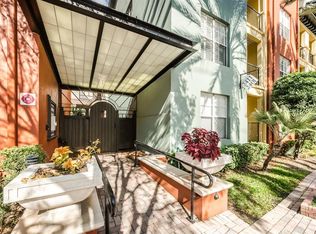
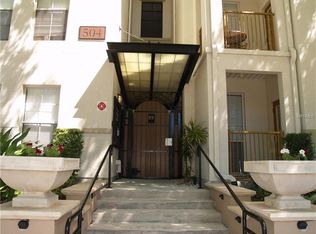
Nestled in the vibrant and desirable Soho/Hyde Park area of South Tampa, this beautiful 3-bed, 2-bath condo offers modern luxury and convenience. This top-floor gem boasts tree-lined street views, gated community, TWO highly coveted ASSIGNED PARKING SPACES in the attached private garage, and a STORAGE UNIT. Experience a new level of privacy with no shared walls in this spacious corner unit. The large primary suite features a large walk-in closet with built-ins, an en-suite bathroom with a relaxing garden tub, and plantation shutters leading to a private balcony overlooking the charming Soho streets. Recently painted and adorned with sleek bamboo flooring throughout and a large open living space, this condo offers a split floor plan with two additional bedrooms and a fully functional laundry room with extra storage space. The kitchen showcases granite countertops, stainless-steel appliances, and a convenient breakfast bar. Beyond the gorgeous interior, this community provides unmatched convenience and comfort with amenities like valet trash service, a gate call box system, a private storage unit, and private garage parking. Dive into the refreshing pool and spa (that is both heated and cooled), relax in the lounge chairs or cabanas, and enjoy picnics at the tables and grills in this serene, private retreat tucked away from the bustling city streets. Forget about the hassle of driving everywhere – you’re just steps away from Greenwise Publix and an array of boutique shops, acclaimed restaurants, bars, salons and coffee shops. Hyde Park Village’s additional shops and restaurants are less than a mile away, and Bayshore Blvd is just a short stroll from your doorstep. With a location only 1.6 miles from I-275, your commute to Tampa International Airport (under 6 miles), St. Pete, Clearwater, and amazing gulf beaches is a breeze. Downtown, Channelside, and Amalie Arena are less than 3 miles away, offering endless food and entertainment options. Embrace the lifestyle of comfort, convenience, and sophistication that this exceptional condo offers!
Sold for $485,000
$485,000
504 S ARMENIA AVENUE #1339B, TAMPA, FL 33609
3beds
1,401sqft
Condominium
Built in 2001
-- sqft lot
$467,500 Zestimate®
$346/sqft
$3,035 Estimated rent
Home value
$467,500
$435,000 - $505,000
$3,035/mo
Zestimate® history
Owner options
List your home for rent
$3,035/mo
Rent Zestimate®
Find your next renter with Zillow Rental Manager. Plus, with online applications, you can quickly screen prospective tenants – for free.
$3,035/mo
Rent Zestimate®
Refinance and save
$4,020/mo
Est. payment
Refinancing to a lower rate could help reduce your monthly payments and save thousands over the life of the loan.
$4,020/mo
Est. payment
Explore your selling options
Work with a Zillow partner agent
Leverage their expertise and Zillow's premium Showcase listings to get your home seen by more buyers.
Get startedList with your own agent
Get your home in front of millions of buyers by listing it on Zillow.
Learn how to do itSell it yourself
Take full control of how buyers see your home on Zillow by listing For Sale by Owner (FSBO).
List your homeWhat's special
Zillow last checked:
Listing updated:
Listed by:
Samantha Morales 813-422-2388,
COLDWELL BANKER REALTY 813-289-1712
Bought with:
Thomas Settles, 3270607
PINPOINT REALTY GROUP LLC
Source: Stellar MLS,MLS#: T3547824 Originating MLS: Pinellas Suncoast
Originating MLS: Pinellas Suncoast
Facts & features
Interior
Bedrooms & bathrooms
- Bedrooms: 3
- Bathrooms: 2
- Full bathrooms: 2
Rooms
- Room types: Storage Rooms
Primary bedroom
- Features: Built-In Shelving, En Suite Bathroom, Garden Bath, Tub With Shower, Walk-In Closet(s)
- Level: First
- Dimensions: 12x12
Bedroom 2
- Features: Ceiling Fan(s), Built-in Closet
- Level: First
- Dimensions: 11x12
Bedroom 3
- Features: Ceiling Fan(s), Built-in Closet
- Level: First
- Dimensions: 11x12
Bathroom 2
- Features: Tub With Shower
- Level: First
Kitchen
- Features: Breakfast Bar, Granite Counters, No Closet
- Level: First
- Dimensions: 10x9
Living room
- Features: Ceiling Fan(s), No Closet
- Level: First
- Dimensions: 21x15
Heating
- Central
Cooling
- Central Air
Appliances
- Included: Cooktop, Dishwasher, Disposal, Dryer, Electric Water Heater, Microwave, Range, Refrigerator, Washer
- Laundry: Electric Dryer Hookup, Inside, Laundry Room, Washer Hookup
Features
- Ceiling Fan(s), High Ceilings, Living Room/Dining Room Combo, Open Floorplan, Solid Wood Cabinets, Split Bedroom, Stone Counters, Thermostat, Walk-In Closet(s)
- Flooring: Bamboo, Tile
- Doors: Outdoor Grill, Outdoor Shower, Sliding Doors
- Windows: Shutters, Window Treatments
- Has fireplace: No
- Common walls with other units/homes: Corner Unit
Interior area
- Total structure area: 1,527
- Total interior livable area: 1,401 sqft
Property
Parking
- Total spaces: 2
- Parking features: Assigned, Covered, Guest, On Street, Reserved
- Attached garage spaces: 2
- Has uncovered spaces: Yes
Features
- Levels: One
- Stories: 1
- Patio & porch: Covered, Patio
- Exterior features: Balcony, Courtyard, Lighting, Outdoor Grill, Outdoor Shower, Sidewalk, Storage
- Pool features: Gunite, Heated, In Ground, Lighting, Other
- Spa features: Heated, In Ground
- Fencing: Fenced
- Has view: Yes
- View description: City
Lot
- Size: 2 Square Feet
- Features: City Lot, Landscaped, Private, Sidewalk
- Residential vegetation: Mature Landscaping, Trees/Landscaped
Details
- Additional structures: Cabana, Gazebo, Storage
- Parcel number: A23291879T0000001339B.0
- Zoning: PD
- Special conditions: None
Construction
Type & style
- Home type: Condo
- Property subtype: Condominium
Materials
- Concrete, Stucco
- Foundation: Block
- Roof: Tile
Condition
- Completed
- New construction: No
- Year built: 2001
Utilities & green energy
- Sewer: Public Sewer
- Water: Public
- Utilities for property: BB/HS Internet Available, Cable Available, Electricity Available, Electricity Connected, Sewer Available, Sewer Connected, Water Connected
Community & HOA
Community
- Features: Community Mailbox, Deed Restrictions, Gated Community - No Guard, Pool, Sidewalks
- Security: Fire Sprinkler System, Gated Community, Key Card Entry, Security Fencing/Lighting/Alarms, Security Gate, Smoke Detector(s)
- Pet fee: $0 monthly
- Subdivision: THE MADISON AT SOHO CONDOMINIU
HOA
- Has HOA: Yes
- Amenities included: Gated, Other, Pool, Spa/Hot Tub, Storage
- Services included: Community Pool, Reserve Fund, Maintenance Structure, Maintenance Grounds, Manager, Pool Maintenance, Sewer, Trash
- HOA fee: $696 monthly
- HOA name: Joe Arduengo
- HOA phone: 813-251-9500
Location
- Region: Tampa
Financial & listing details
- Price per square foot: $346/sqft
- Tax assessed value: $369,238
- Annual tax amount: $6,303
- Date on market: 8/15/2024
- Cumulative days on market: 44 days
- Listing terms: Cash,Conventional,FHA,VA Loan
- Ownership: Condominium
- Total actual rent: 0
- Electric utility on property: Yes
- Road surface type: Asphalt, Concrete
Price history
| Date | Event | Price |
|---|---|---|
| 10/18/2024 | Sold | $485,000+57.5%$346/sqft |
Source:  Stellar MLS #T3547824 Report a problem Stellar MLS #T3547824 Report a problem | ||
| 4/4/2016 | Sold | $308,000+81.2%$220/sqft |
Source: Public Record Report a problem | ||
| 8/24/2011 | Sold | $170,000-37.7%$121/sqft |
Source: Public Record Report a problem | ||
| 10/24/2007 | Sold | $273,000-22%$195/sqft |
Source: Public Record Report a problem | ||
| 6/9/2006 | Sold | $350,000+28.2%$250/sqft |
Source: Public Record Report a problem | ||
| 4/5/2005 | Sold | $273,100$195/sqft |
Source: Public Record Report a problem | ||
Public tax history
| Year | Property taxes | Tax assessment |
|---|---|---|
| 2025 | $7,366 +9% | $369,238 +8.3% |
| 2024 | $6,759 +7.2% | $340,834 +10% |
| 2023 | $6,303 +8.8% | $309,849 +10% |
| 2022 | $5,794 +13.3% | $281,681 +10% |
| 2021 | $5,114 +9.8% | $256,074 +10% |
| 2020 | $4,659 -6.3% | $232,795 -5.6% |
| 2019 | $4,973 | $246,534 +6.7% |
| 2018 | $4,973 +4.1% | $231,042 +0% |
| 2017 | $4,778 +18.3% | $230,940 +23.1% |
| 2016 | $4,037 | $187,663 +10% |
| 2015 | $4,037 +7.2% | $170,603 +10% |
| 2014 | $3,765 +7% | $155,094 +10% |
| 2013 | $3,519 +27% | $140,995 +10% |
| 2012 | $2,770 -7.7% | $128,177 -7.7% |
| 2011 | $3,000 +22.2% | $138,830 -10.7% |
| 2010 | $2,455 -13.5% | $155,467 -9.9% |
| 2009 | $2,839 -38.9% | $172,527 -32.4% |
| 2008 | $4,646 -7.2% | $255,213 -1.4% |
| 2007 | $5,006 -6.6% | $258,712 +2% |
| 2006 | $5,361 -3.2% | $253,741 +10.6% |
| 2005 | $5,541 | $229,478 |
Find assessor info on the county website
Neighborhood: South Howard
Nearby homes
- $230,0001 bd1 ba721 sqft504 S Armenia Ave UNIT 1334, Tampa, FL 33609Sold

- $413,5002 bd2 ba1.2k sqft504 S Armenia Ave UNIT 1338, Tampa, FL 33609Sold
- $372,8002 bd2 ba1.2k sqft504 S Armenia Ave UNIT 1332, Tampa, FL 33609Off Market
- $384,7002 bd2 ba1.2k sqft504 S Armenia Ave UNIT 1312, Tampa, FL 33609Off Market

- $265,7001 bd1 ba721 sqft504 S Armenia Ave UNIT 1331, Tampa, FL 33609Off Market
- $294,6001 bd1 ba721 sqft504 S Armenia Ave UNIT 1320, Tampa, FL 33609Off Market
- $451,3003 bd2 ba1.4k sqft504 S Armenia Ave UNIT 1339C, Tampa, FL 33609Off Market
- $398,2002 bd2 ba1.2k sqft504 S Armenia Ave UNIT 1329A, Tampa, FL 33609Off Market
Nearby schools
GreatSchools rating
- 9/10Mitchell Elementary SchoolGrades: PK-5Distance: 0.4 mi
- 9/10Wilson Middle SchoolGrades: 6-8Distance: 0.9 mi
- 8/10Plant High SchoolGrades: 9-12Distance: 1.6 mi
Schools provided by the listing agent
- Elementary: Mitchell-HB
- Middle: Wilson-HB
- High: Plant-HB
Source: Stellar MLS. This data may not be complete. We recommend contacting the local school district to confirm school assignments for this home.
Get a cash offer in 3 minutes
Find out how much your home could sell for in as little as 3 minutes with a no-obligation cash offer.
Estimated market value
$467,500
Get a cash offer in 3 minutes
Find out how much your home could sell for in as little as 3 minutes with a no-obligation cash offer.
Estimated market value
$467,500
- Florida
- Hillsborough County
- Tampa
- 33609
- South Howard
- 504 S ARMENIA AVENUE Unit 1339B
