Skip main navigation
Off market
  • $592,700

    504 S Brentwood Dr, Mount Laurel, NJ 08054

    4beds
    2,452sqft
    SingleFamily
    Built in 1977
    10,624 Square Feet Lot
    $592,700 Zestimate®
    $242/sqft
    $3,965 Estimated rent

    Home value

    $592,700

    $563,000 - $628,000

    $3,965/mo

    Zestimate® history
    Loading
    Loading...

    Owner options

    List your home for rent

    $3,965/mo

    Rent Zestimate®

    Find your next renter with Zillow Rental Manager. Plus, with online applications, you can quickly screen prospective tenants – for free.

    Learn more

    $3,965/mo

    Rent Zestimate®

    Refinance and save

    $4,182/mo

    Est. payment

    Refinancing to a lower rate could help reduce your monthly payments and save thousands over the life of the loan.

    See today's rates

    $4,182/mo

    Est. payment

    Explore your selling options

    Work with a Zillow partner agent

    Leverage their expertise and Zillow's premium Showcase listings to get your home seen by more buyers.

    Get started

    List with your own agent

    Get your home in front of millions of buyers by listing it on Zillow.

    Learn how to do it

    Sell it yourself

    Take full control of how buyers see your home on Zillow by listing For Sale by Owner (FSBO).

    List your home

    What's special

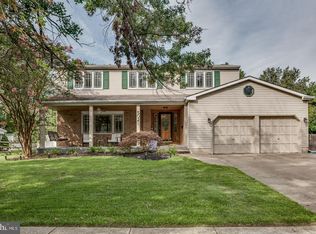
    Welcome to 504 S Brentwood Drive. This fabulous Windhover model, located in the highly desirable Ramblewood, has been updated and is move in ready. Immediately fall in love with the tasteful curb appeal of this property. Enter through the new front door to gleaming wood floors and wood flooring that flow through the entire home. To your left is spacious and extra-large bright living room, currently being used a dining room, with a large picture window that allows natural light to bathe its hardwood floor. The hardwood flooring flows continuously into a bright roomy formal dining that is currently being used a den. Once you enter the kitchen you will discover it offers an abundance of 42-inch maple cabinetry, plenty of Corian counters for prep work, tile backsplash and flooring and a complete appliance package including a three-year-old microwave. Additional cabinets with built-in wine rack delineate the open space between the kitchen and family room. Step down into the family room that features a gas fireplace with brick surround and sliders that open to a wonderful screened patio and resort like backyard. The large laundry room mudroom offers a utility sink and an additional side entrance to the home. The main floor half bath with pedestal sink is tucked away just off the family room. Park both cars inside this home s two car garage with interior access. Upstairs, the spacious master bedroom features an updated master bath with enlarged shower and custom tile and direct access the large walk in closet boasting organizers. There is also three other nicely sized bedrooms, one with a large walk closet, which share the updated hall bath. This bath features a dual sink vanity, jacuzzi tub and tile flooring. Need additional storage? A large walk in hallway closet provides added space. Venture downstairs to the finished basement with electric fireplace, half bath and additional storage room. The amenities continue outside with a resort like private backyard. Dining al fresco is made easy with the patio that overlooks the above ground pool with new solar cover (2020) and winter cover (2018). Relax after a swim on the pool deck that was just carpeted (June 2020). Additional features of this beautifully appointed home include a new roof (2019), an abundance of recessed lighting, light dimmers for added ambiance and ceiling fans. Located in a highly rated school system, with easy access to major highways for the daily commute and close to restaurants, shopping and entertainment. MAKE SURE TO CLICK ON THE CAMERA ICON FOR THE 3D VIRTUAL TOUR or paste the following url in your browser: Do not miss the opportunity to move right in and call this exceptional house your new home. Make 'The Smart Move' and schedule your private tour today!

    This property is not currently displayed as for sale or rent on Zillow. This may be different from what's on other websites or public sources.
    Facts & features

    Interior

    Bedrooms & bathrooms
    • Bedrooms: 4
    • Bathrooms: 4
    • Full bathrooms: 2
    • 1/2 bathrooms: 2
    Heating
    • Forced air, Solar
    Cooling
    • Central
    Features
    • Basement: Y
    • Has fireplace: Yes
    Interior area
    • Total interior livable area: 2,452 sqft
    • Finished area below ground: 0

    Property

    Parking
    • Total spaces: 4
    • Parking features: Garage - Attached
    Features
    • Exterior features: Vinyl
    • Pool features: Private
    Lot
    • Size: 10,624 Square Feet
    Details
    • Parcel number: 240110200000100004
    • Special conditions: Standard

    Construction

    Type & style
    • Home type: SingleFamily
    • Architectural style: Colonial
    Condition
    • Year built: 1977

    Community & HOA

    Location
    • Region: Mount Laurel
    • Municipality: MOUNT LAUREL TWP

    Financial & listing details

    • Price per square foot: $242/sqft
    • Tax assessed value: $256,000
    • Annual tax amount: $8,082

    Price history

    DateEventPrice
    4/26/2021Sold$387,000$158/sqft
    Source: Public Record Report a problem
    8/27/2020Sold$387,000+4.6%$158/sqft
    Source: Agent Provided Report a problem
    6/15/2020Listed for sale$370,000$151/sqft
    Source: Weichert Realtors - Moorestown #NJBL374408 Report a problem

    Public tax history

    YearProperty taxesTax assessment
    2025$8,082 +3.9%$256,000
    2024$7,777 $256,000
    2023-- $256,000
    2022$7,752 +1.9%$256,000
    2021$7,606 +3.1%$256,000
    2020$7,380 +0.8%$256,000
    2019$7,324 +2.7%$256,000
    2018$7,135 +1.5%$256,000
    2017$7,027 +1.2%$256,000
    2016$6,945 +1%$256,000
    2015$6,876 -13.6%$256,000
    2014$7,963 +4.9%$256,000 +46.3%
    2013$7,590 +1.6%$175,000
    2012$7,471 +0.3%$175,000
    2011$7,446 +4.8%$175,000
    2010$7,103 +2.1%$175,000
    2009$6,955 +2.5%$175,000
    2008$6,785 +4.4%$175,000
    2007$6,501 +5.4%$175,000 +1.3%
    2006$6,169 +5.7%$172,800
    2005$5,839 +2.4%$172,800
    2004$5,702 $172,800
    2003-- $172,800
    2002-- $172,800
    2001-- $172,800
    Find assessor info on the county website

    Neighborhood: Ramblewood

    Nearby schools

    GreatSchools rating
    Schools provided by the listing agent
    • High: LENAPE H.S.
    • District: MOUNT LAUREL TOWNSHIP PUBLIC S

    Source: The MLS. This data may not be complete. We recommend contacting the local school district to confirm school assignments for this home.

    Get a cash offer in 3 minutes
    Find out how much your home could sell for in as little as 3 minutes with a no-obligation cash offer.
    Estimated market value
    $592,700
    Get a cash offer in 3 minutes
    Find out how much your home could sell for in as little as 3 minutes with a no-obligation cash offer.
    Estimated market value
    $592,700