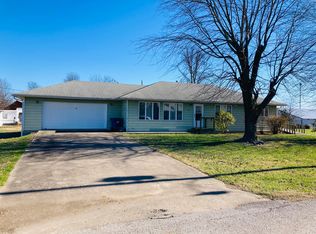
Nestled in the heart of Stockton, this home has something for everyone! The home boasts well over 2,000 square feet, 6 bedrooms and 3 bathrooms, 2 living areas, 2 car attached garage, and a large privacy fenced in back yard. There is also a 35x25 detached garage with concrete floors and electricity. The living areas have been freshly painted and have newer luxury vinyl flooring. The kitchen refrigerator, dishwasher and built in microwave have all been recently replaced. One of the HVAC units and water heater have also been replaced within the last couple years. The home is located just blocks away from the elementary and middle school. This could be a wonderful family residence! Maybe you're looking for income potential? This house is located just blocks away from other short-term rentals and two local event venues. The nearest boat ramp to Stockton Lake is just over a mile away! Possibilities are endless!
Closed
Zillow last checked:
Listing updated:
Bought with:
Emily C. Mehl, 2006018126
Stockton Lake Properties, LLC
Source: SOMOMLS as distributed by MLS GRID,MLS#: 60299820
Price history
| Date | Event | Price |
|---|---|---|
| 12/17/2025 | Sold | -- |
Source:  SOMOMLS as distributed by MLS GRID #60299820 Report a problem SOMOMLS as distributed by MLS GRID #60299820 Report a problem | ||
| 9/19/2025 | Pending sale | $259,000$104/sqft |
Source: SOMOMLS as distributed by MLS GRID #60299820 Report a problem | ||
| 7/17/2025 | Listed for sale | $259,000+85.1%$104/sqft |
Source: SOMOMLS as distributed by MLS GRID #60299820 Report a problem | ||
| 12/8/2017 | Listing removed | $139,900$56/sqft |
Source: Stockton Lake Properties, LLC #60080502 Report a problem | ||
| 7/24/2017 | Price change | $139,900-3.5%$56/sqft |
Source: Stockton Lake Properties, LLC #60080502 Report a problem | ||
| 7/20/2017 | Price change | $144,900-9.4%$58/sqft |
Source: Stockton Lake Properties, LLC #60080502 Report a problem | ||
| 6/2/2017 | Listed for sale | $160,000$64/sqft |
Source: Stockton Lake Properties, LLC #60080502 Report a problem | ||

Sell for more on Zillow
Get a Zillow Showcase℠ listing at no additional cost and you could sell for .
$252,100
2% more
+$5,042
With Zillow Showcase(estimated)
$257,142
