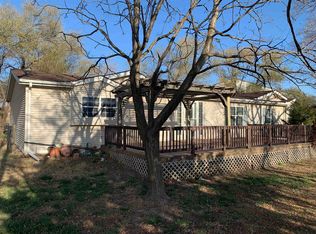
House is sitting on approx 28.5 acres. It comes with a pond that was stocked the summer of 2023. Property also has a shooting range for shotguns, pistols, and rifles that goes out 450 yds. There is a milk barn with 2 rooms and a gas furnace, a well house with storage for mowers and yard tools, a barn with multiple stalls and a tac room, a 30' X 90' shed with 1/3 fenced off with gates, and a multi pen steel coral system in the pasture. The field portion is approx 20.5 acres and the pasture is approx 6 acres. The house operates on city water and the sewer on septic. The property has 2 wells. One is inside of the well house and has a pressure tank which operates 4 faucets in the yard and the 2 heated water tanks in the pasture. The second well does not have a pressure tank and has 6 faucets throughout the yard. One of those faucets runs all the way to the pond and is capable of filling the pond. It ran for 6 weeks straight to fill the pond and never ran out of water during the summer drought of 2023. Pond also has good dove hunting and there are deer, foxes, ducks, geese, etc. The house roof was replaced in 2023. There are 2 central heat and a/c units for the house. One heats and cools the garage and sunroom. The other unit heats and cools the main house and was new in 2022. The entire property is outside the city limits. There is an electric gate at the entrance of the property near the house with remotes. There is also access to the rear of the property off of Bennett Street through the pasture which has double gates and a 2nd set of double gates to the field. The fireplace in the living room is plumbed into the house vents and during winter will maintain the home at 70 degrees unless the ambient temperature drops below 20 degrees outside. The house comes with a 3 yr supply of dried wood.
Sold-co-op w/mbr
Price Unknown
504 S Church St, Conway Springs, KS 67031
3beds
2,583sqft
Single Family Onsite Built
Built in 1900
28.2 Acres Lot
$458,200 Zestimate®
$--/sqft
$1,713 Estimated rent
Home value
$458,200
$408,000 - $509,000
$1,713/mo
Zestimate® history
Owner options
List your home for rent
$1,713/mo
Rent Zestimate®
Find your next renter with Zillow Rental Manager. Plus, with online applications, you can quickly screen prospective tenants – for free.
$1,713/mo
Rent Zestimate®
Refinance and save
Refinancing to a lower rate could help reduce your monthly payments and save thousands over the life of the loan.
Explore your selling options
Work with a Zillow partner agent
Leverage their expertise and Zillow's premium Showcase listings to get your home seen by more buyers.
Get startedList with your own agent
Get your home in front of millions of buyers by listing it on Zillow.
Learn how to do itSell it yourself
Take full control of how buyers see your home on Zillow by listing For Sale by Owner (FSBO).
List your homeWhat's special
Zillow last checked:
Listing updated:
Listed by:
Bonny Crow CELL:620-399-3071,
Keller Williams Signature Partners, LLC
Bought with:
Brittanie Pechin, 00246979
Source: SCKMLS as distributed by MLS GRID,MLS#: 632504
Facts & features
Interior
Bedrooms & bathrooms
- Bedrooms: 3
- Bathrooms: 2
- Full bathrooms: 2
Primary bedroom
- Description: Carpet
- Level: Upper
- Area: 252.36
- Dimensions: 19'2 x 13'2
Kitchen
- Description: Wood Laminate
- Level: Main
- Area: 137.25
- Dimensions: 13'6 x 10'2
Living room
- Description: Carpet
- Level: Main
- Area: 284.07
- Dimensions: 18'10 x 15'1
Heating
- Fireplace(s), Natural Gas
Cooling
- Central Air, Gas
Appliances
- Laundry: Main Level
Features
- Basement: None
- Number of fireplaces: 1
- Fireplace features: One, Living Room, Wood Burning, Glass Doors
Interior area
- Total interior livable area: 2,583 sqft
- Finished area above ground: 2,583
- Finished area below ground: 0
Property
Parking
- Total spaces: 2
- Parking features: Attached, Garage Door Opener
- Garage spaces: 2
Features
- Levels: Two
- Stories: 2
- Patio & porch: Covered
- Exterior features: Guttering - ALL
- Fencing: Other
- Waterfront features: Pond/Lake
Lot
- Size: 28.2 Acres
- Features: Irregular Lot
Details
- Additional structures: Corral(s), Outbuilding, Above Ground Outbuilding(s)
- Parcel number: 0820400000008.000
Construction
Type & style
- Home type: SingleFamily
- Architectural style: Traditional
- Property subtype: Single Family Onsite Built
Materials
- Vinyl/Aluminum
- Foundation: None
- Roof: Composition
Condition
- Year built: 1900
Utilities & green energy
- Sewer: Septic Tank
- Utilities for property: Public
Community & HOA
Community
- Subdivision: CONWAY SPRINGS
HOA
- Has HOA: No
Location
- Region: Conway Springs
Financial & listing details
- Tax assessed value: $241,340
- Annual tax amount: $3,153
- Date on market: 11/10/2023
- Cumulative days on market: 5 days
- Ownership: Individual
- Road surface type: Paved
Price history
Price history is unavailable.
Public tax history
| Year | Property taxes | Tax assessment |
|---|---|---|
| 2025 | -- | $31,236 +11.1% |
| 2024 | -- | $28,122 +3.9% |
| 2023 | -- | $27,061 +4.9% |
| 2022 | -- | $25,785 +2.1% |
| 2021 | -- | $25,255 +3.4% |
| 2020 | -- | $24,430 +3.5% |
| 2019 | -- | $23,615 +22.2% |
| 2018 | -- | $19,330 +0.2% |
| 2017 | -- | $19,286 +7.4% |
| 2016 | -- | $17,949 |
| 2015 | -- | $17,949 +6.3% |
| 2014 | -- | $16,891 +3.3% |
| 2013 | -- | $16,345 -0.8% |
| 2012 | -- | $16,481 |
| 2011 | -- | -- |
Find assessor info on the county website
Neighborhood: 67031
Nearby homes
- $215,8002 bd1 ba1.5k sqft503 S Church St, Conway Springs, KS 67031Off Market
- $12,8603 bd2 ba2.2k sqft419 S Church St, Conway Springs, KS 67031Off Market
- $263,2003 bd2 ba1.7k sqft408 S Church St, Conway Springs, KS 67031Off Market
- $--3 bd4 ba2.1k sqft504 S Cranmer St, Conway Springs, KS 67031Sold
- $118,500-- bd-- ba1.2k sqft511 S Church St, Conway Springs, KS 67031Off Market
- $312,0003 bd3 ba2k sqft407 S Kansas Ct, Conway Springs, KS 67031Off Market
- $243,0003 bd2 ba1.4k sqft406 S Church St, Conway Springs, KS 67031Off Market
- $290,5003 bd2 ba1.6k sqft315 S Church St, Conway Springs, KS 67031Off Market
Nearby schools
GreatSchools rating
- 7/10Conway Springs Kyle TruebloodGrades: PK-5Distance: 0.5 mi
- 6/10Conway Springs Middle SchoolGrades: 6-8Distance: 0.5 mi
- 10/10Conway Springs High SchoolGrades: 9-12Distance: 0.7 mi
Schools provided by the listing agent
- Elementary: Conway Springs
- Middle: Conway Springs
- High: Conway Springs
Source: SCKMLS as distributed by MLS GRID. This data may not be complete. We recommend contacting the local school district to confirm school assignments for this home.
- Kansas
- Sumner County
- Conway Springs
- 67031
- 504 S Church St
