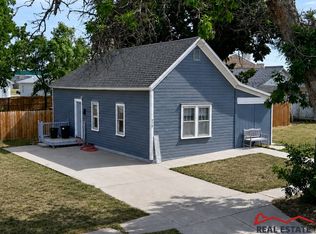
Check out this one-story, 3-bedroom, 2-bath home situated on a desirable corner lot in a quiet neighborhood on the edge of town, directly across from the city park. Enjoy small-town living with peaceful surroundings and convenient access to outdoor recreation, just blocks from downtown Bucklin, Kansas. The property features a 40x22 detached 2-car garage, as well as a utility shed for additional storage, and a fully fenced backyard with a privacy fence—perfect for children, pets, or entertaining. Two mature pear trees provide seasonal fruit as an added bonus!! Inside, you`ll find comfortable main-floor living along with a full, partially finished basement that offers exceptional flexibility. The basement includes two non-conforming bedrooms, a spacious living area, a full kitchen, and a bathroom. With its separate exterior entrance, this lower level presents an excellent opportunity for a rental unit, guest suite, or investment property. It can also serve as an extension of the main home, effectively doubling your living space while still providing plenty of room for storage, hobbies, or entertaining. A recent update includes a new central air unit within the last few years. Whether you`re looking for a family home with room to grow or a property with built-in investment potential, this unique Bucklin home offers endless possibilities. Located just 30 minutes from Dodge City, this is a home with potential you don`t want to miss!! Call for a private showing today!!!
Pending
Price cut: $10K (8/11)
$79,000
504 S Dodge Ave, Bucklin, KS 67834
3beds
2baths
1,344sqft
Residential
Built in 1967
0.32 Acres Lot
$-- Zestimate®
$59/sqft
$-- HOA
What's special
Full partially finished basementDesirable corner lot
- 84 days
- 59
- 0
Zillow last checked:
Listing updated:
Listed by:
Charis Rice 620-230-8776,
EXP REALTY LLC
Source: Western Kansas AOR,MLS#: 206220
Facts & features
Interior
Bedrooms & bathrooms
- Bedrooms: 3
- Bathrooms: 2
Rooms
- Room types: Basement
Heating
- Natural Gas
Cooling
- Electric
Features
- Basement
- Windows: Window Treatments
- Has basement: Yes
Interior area
- Total structure area: 1,344
- Total interior livable area: 1,344 sqft
Property
Parking
- Total spaces: 2
- Parking features: Two Car
- Garage spaces: 2
Lot
- Size: 0.32 Acres
- Dimensions: 100 x 140
Details
- Parcel number: 2530504028002000
- Zoning: NC.1 / R-1
Construction
Type & style
- Home type: SingleFamily
- Architectural style: Bungalow
- Property subtype: Residential
Materials
- Hardboard/Chipboard
- Foundation: Block
Condition
- Year built: 1967
Utilities & green energy
- Sewer: Public Sewer
- Water: City Water
Community & HOA
Location
- Region: Bucklin
Financial & listing details
- Price per square foot: $59/sqft
- Tax assessed value: $87,330
- Annual tax amount: $2,052
- Date on market: 7/30/2026
Estimated market value
Not available
Estimated sales range
Not available
Not available
Price history
| Date | Event | Price |
|---|---|---|
| 9/19/2026 | Pending sale | $79,000$59/sqft |
Source:  Western Kansas AOR #206220 Report a problem Western Kansas AOR #206220 Report a problem | ||
| 8/11/2026 | Price change | $79,000-11.2%$59/sqft |
Source: Western Kansas AOR #206220 Report a problem | ||
| 7/30/2026 | Listed for sale | $89,000$66/sqft |
Source: Western Kansas AOR #206220 Report a problem | ||
Public tax history
| Year | Property taxes | Tax assessment |
|---|---|---|
| 2026 | -- | $10,043 +4% |
| 2025 | $2,053 +2.5% | $9,657 +5% |
| 2024 | $2,003 +2.4% | $9,197 +4% |
| 2023 | $1,955 +5.7% | $8,843 +4% |
| 2022 | $1,851 -2.1% | $8,502 +3% |
| 2021 | $1,891 | $8,255 +1% |
| 2020 | -- | $8,174 +3% |
| 2019 | $1,814 +2.5% | $7,936 +0.3% |
| 2018 | $1,771 +5.1% | $7,913 +1% |
| 2017 | $1,685 | $7,832 +0.7% |
| 2016 | $1,685 | $7,775 +0% |
| 2015 | $1,685 | $7,774 +3.4% |
| 2014 | $1,685 | $7,521 |
| 2013 | -- | $7,521 |
| 2012 | -- | $7,521 |
| 2011 | -- | -- |
| 2010 | -- | $9,200 +0.5% |
| 2009 | -- | $9,154 +1.5% |
| 2008 | -- | $9,016 |
Find assessor info on the county website
Monthly payment
Est. payment