Dream, Transform, Reside: Your Canvas Awaits in the Old Southwest! Nestled amidst the tree-lined streets of the esteemed Old Southwest, this home presents a rare blend of character, charm, and boundless potential. This home has the beginnings of a transformation, and with the groundwork already laid, you have the freedom to shape its final form. Vaulted ceilings soar above, detailed trim work weaves its magic around every corner, while leaded glass and copper accents sparkle with hints of history and untold stories. Every nook of this residence whispers a promise of what could be, inviting your imagination to roam free. Buyer to verify all info including sq. foot, room sizes, lot size, restrictions, zoning, schools, taxes, etc. Spanning a generous layout, this home comprises two primary suites, each a sanctuary in its own right. The main-level suite offers convenience and accessibility, while the upper-level suite provides privacy and seclusion. Two additional bedrooms and a full bath on the upper level await your personal touch. The heart of the home houses a centrally located kitchen, equipped with butcher block countertops, a gas cooktop, and a convection oven; a canvas ready for the culinary artist to bring it to life. Living spaces are designed for moments both big and small, while the sunroom and expansive deck overlook a partially wooded backyard, offering a picturesque backdrop for outdoor enjoyment. New roof in 2024! This is your unique opportunity to own, transform, and cherish a piece of the Old Southwest.
Sold
Street View
Price Unknown
504 S Glenwood Ave, Columbia, MO 65203
4beds
2,948sqft
Single Family Residence
Built in 1940
0.48 Acres Lot
$388,400 Zestimate®
$--/sqft
$2,692 Estimated rent
Home value
$388,400
$361,000 - $419,000
$2,692/mo
Zestimate® history
Owner options
List your home for rent
$2,692/mo
Rent Zestimate®
Find your next renter with Zillow Rental Manager. Plus, with online applications, you can quickly screen prospective tenants – for free.
$2,692/mo
Rent Zestimate®
Refinance and save
Refinancing to a lower rate could help reduce your monthly payments and save thousands over the life of the loan.
Explore your selling options
Work with a Zillow partner agent
Leverage their expertise and Zillow's premium Showcase listings to get your home seen by more buyers.
Get startedList with your own agent
Get your home in front of millions of buyers by listing it on Zillow.
Learn how to do itSell it yourself
Take full control of how buyers see your home on Zillow by listing For Sale by Owner (FSBO).
List your homeWhat's special
Partially wooded backyardCentrally located kitchenDetailed trim workButcher block countertopsGas cooktopTwo primary suitesVaulted ceilings
Zillow last checked:
Listing updated:
Listed by:
Bev Curtis 573-864-5054,
Bev & Co. Realty, LLC 573-864-5054,
Dan Fowler 573-268-5686,
Bev & Co. Realty, LLC
Bought with:
Keri Donoho, 2003023707
Century 21 Access
Source: MMBOR,MLS#: 430995
Facts & features
Interior
Bedrooms & bathrooms
- Bedrooms: 4
- Bathrooms: 4
- Full bathrooms: 3
- 1/2 bathrooms: 1
Primary bedroom
- Description: Wood flooring; vaulted ceiling; sconce lighting; slider to deck
- Level: Main
- Area: 204.14
- Dimensions: 15.5 x 13.17
Bedroom 2
- Description: Second primary suite; wood flooring; walk-in closet
- Level: Upper
- Area: 140.91
- Dimensions: 13.42 x 10.5
Bedroom 3
- Description: Built-ins; walk-in closet
- Level: Upper
- Area: 109.53
- Dimensions: 12.17 x 9
Bedroom 4
- Description: Wood flooring
- Level: Upper
- Area: 81.43
- Dimensions: 9.58 x 8.5
Full bathroom
- Description: Primary bathroom
- Level: Main
- Area: 100.27
- Dimensions: 13.83 x 7.25
Full bathroom
- Description: Bedroom 2 attached bathroom
- Level: Upper
- Area: 74.71
- Dimensions: 10.42 x 7.17
Full bathroom
- Description: Full hallway bathroom
- Level: Upper
- Area: 38.38
- Dimensions: 8.08 x 4.75
Half bathroom
- Level: Main
- Area: 25
- Dimensions: 5 x 5
Dining room
- Description: Wood flooring; vaulted ceiling; stained glass windows; copper detail work; gas fireplace
- Level: Main
- Area: 265.11
- Dimensions: 17.58 x 15.08
Garage
- Description: 2-car garage with built-in staircase to attic storage
- Level: Main
- Area: 526.79
- Dimensions: 22.58 x 23.33
Kitchen
- Description: Butcher block countertops; stainless gas cooktop and convection oven with hood vent; large single basin sink
- Level: Main
- Area: 189.29
- Dimensions: 15.67 x 12.08
Living room
- Description: Wood flooring; w/b fireplace with stone surround
- Level: Main
- Area: 275.03
- Dimensions: 23.75 x 11.58
Other
- Description: Drop zone/mud room off garage entry
- Level: Main
- Area: 54.25
- Dimensions: 7.75 x 7
Other
- Description: Laundry room/office area
- Level: Main
- Area: 87.44
- Dimensions: 15.67 x 5.58
Heating
- Forced Air, Natural Gas
Cooling
- Central Electric, Attic Fan
Appliances
- Laundry: Washer/Dryer Hookup
Features
- Tub/Shower, Stand AloneShwr/MBR, Walk-In Closet(s), Formal Dining, Solid Surface Counters, Wood Cabinets
- Flooring: Wood, Tile
- Basement: Crawl Space
- Has fireplace: Yes
- Fireplace features: Living Room, Gas, Wood Burning, Screen
Interior area
- Total structure area: 2,948
- Total interior livable area: 2,948 sqft
- Finished area below ground: 0
Property
Parking
- Total spaces: 2
- Parking features: Attached, Paved
- Attached garage spaces: 2
Features
- Patio & porch: Deck
- Fencing: Back Yard,Partial
Lot
- Size: 0.48 Acres
- Dimensions: 90 x 231.75
- Features: Level, Rolling Slope
- Residential vegetation: Partially Wooded
Details
- Additional structures: None
- Parcel number: 1660600021260001
- Zoning description: R-1 One- Family Dwelling*
Construction
Type & style
- Home type: SingleFamily
- Property subtype: Single Family Residence
Materials
- Foundation: Concrete Perimeter
- Roof: ArchitecturalShingle
Condition
- Year built: 1940
Utilities & green energy
- Electric: City
- Water: Public
- Utilities for property: Trash-City
Community & HOA
Community
- Subdivision: Westwood Add
HOA
- Has HOA: No
Location
- Region: Columbia
Financial & listing details
- Tax assessed value: $430,900
- Annual tax amount: $5,361
- Date on market: 11/28/2025
- Road surface type: Paved
Price history
| Date | Event | Price |
|---|---|---|
| 1/22/2026 | Sold | -- |
Source:  MMBOR #430995 Report a problem MMBOR #430995 Report a problem | ||
| 1/2/2026 | Pending sale | $395,000$134/sqft |
Source: MMBOR #430995 Report a problem | ||
| 12/19/2025 | Price change | $395,000-16.8%$134/sqft |
Source: MMBOR #430995 Report a problem | ||
| 11/28/2025 | Listed for sale | $475,000$161/sqft |
Source: MMBOR #430995 Report a problem | ||
| 11/24/2025 | Pending sale | $475,000$161/sqft |
Source: MMBOR #430995 Report a problem | ||
| 11/21/2025 | Listed for sale | $475,000-15.2%$161/sqft |
Source: MMBOR #430995 Report a problem | ||
| 10/23/2025 | Listing removed | $559,900$190/sqft |
Source: MMBOR #426584 Report a problem | ||
| 8/7/2025 | Price change | $559,900-5.9%$190/sqft |
Source: MMBOR #426584 Report a problem | ||
| 7/14/2025 | Price change | $595,000-4.8%$202/sqft |
Source: MMBOR #426584 Report a problem | ||
| 4/22/2025 | Listed for sale | $625,000$212/sqft |
Source: MMBOR #426584 Report a problem | ||
| 2/20/2013 | Sold | -- |
Source: MMBOR #336470 Report a problem | ||
Public tax history
| Year | Property taxes | Tax assessment |
|---|---|---|
| 2025 | -- | $81,871 +14.5% |
| 2024 | $4,823 +0.8% | $71,497 |
| 2023 | $4,784 +12.1% | $71,497 +12% |
| 2022 | $4,267 -0.2% | $63,840 |
| 2021 | $4,275 +5.2% | $63,840 +12% |
| 2020 | $4,062 0% | $57,003 |
| 2019 | $4,062 +7.2% | $57,003 +8% |
| 2018 | $3,788 +1.2% | $52,782 |
| 2017 | $3,742 -2.6% | $52,782 |
| 2016 | $3,841 | $52,782 |
| 2015 | $3,841 +8.4% | $52,782 |
| 2014 | $3,543 | $52,782 |
| 2013 | -- | $52,782 |
| 2012 | -- | $52,782 |
| 2011 | -- | $52,782 |
| 2010 | -- | $52,782 |
| 2009 | -- | $52,782 |
| 2008 | -- | $52,782 |
| 2007 | -- | -- |
| 2003 | -- | $45,904 |
| 2002 | -- | $45,904 |
| 2001 | -- | $45,904 |
Find assessor info on the county website
Neighborhood: Historic Old Southwest
Nearby homes
- $637,4005 bd3 ba3.4k sqft500 S Glenwood Ave, Columbia, MO 65203Off Market
- $714,4004 bd2 ba3.3k sqft508 S Glenwood Ave, Columbia, MO 65203Off Market
- $484,1004 bd2 ba2.4k sqft410 S Glenwood Ave, Columbia, MO 65203Off Market
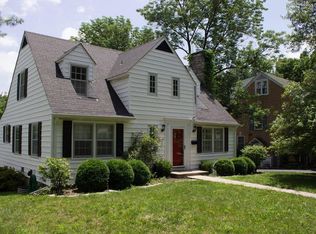
- $597,3004 bd4 ba4.3k sqft408 S Glenwood Ave, Columbia, MO 65203Off Market
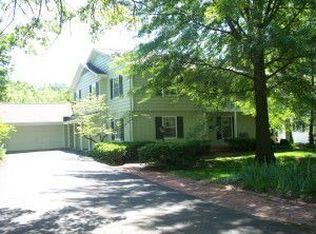
- $423,3004 bd2 ba2.3k sqft511 Westwood Ave, Columbia, MO 65203Off Market
- $427,4003 bd3 ba2.4k sqft503 Westwood Ave, Columbia, MO 65203Off Market
- $591,2003 bd4 ba3.4k sqft505 S Glenwood Ave, Columbia, MO 65203Off Market
- $721,4003 bd2 ba2.4k sqft507 S Glenwood Ave, Columbia, MO 65203Off Market
Nearby schools
GreatSchools rating
- 7/10Ulysses S. Grant Elementary SchoolGrades: PK-5Distance: 0.6 mi
- 9/10Jefferson Jr. High SchoolGrades: 6-8Distance: 1.2 mi
- 7/10David H. Hickman High SchoolGrades: 9-12Distance: 1.4 mi
Schools provided by the listing agent
- Elementary: Grant
- Middle: Jefferson
- High: Hickman
Source: MMBOR. This data may not be complete. We recommend contacting the local school district to confirm school assignments for this home.
Sell for more on Zillow
Get a Zillow Showcase℠ listing at no additional cost and you could sell for .
$388,400
2% more
+$7,768
With Zillow Showcase(estimated)
$396,168
- Missouri
- Boone County
- Columbia
- 65203
- Historic Old Southwest
- 504 S Glenwood Ave
Nearby cities
Nearby neighborhoods
Nearby zip codes
Other Columbia Topics
